Skip main navigation
Closed
  • $165,000

    35565 N Everett Ave, Ingleside, IL 60041

    2beds
    977sqft
    Single Family Residence
    Built in 1940
    7,400 Square Feet Lot
    $181,500 Zestimate®
    $169/sqft
    $1,941 Estimated rent

    Home value

    $181,500

    $163,000 - $201,000

    $1,941/mo

    Zestimate® history
    Loading
    Loading...

    Owner options

    List your home for rent

    $1,941/mo

    Rent Zestimate®

    Find your next renter with Zillow Rental Manager. Plus, with online applications, you can quickly screen prospective tenants – for free.

    Learn more

    $1,941/mo

    Rent Zestimate®

    Refinance and save

    $1,290/mo

    Est. payment

    Refinancing to a lower rate could help reduce your monthly payments and save thousands over the life of the loan.

    See today's rates

    $1,290/mo

    Est. payment

    Explore your selling options

    Work with a Zillow partner agent

    Leverage their expertise and Zillow's premium Showcase listings to get your home seen by more buyers.

    Get started

    List with your own agent

    Get your home in front of millions of buyers by listing it on Zillow.

    Learn how to do it

    Sell it yourself

    Take full control of how buyers see your home on Zillow by listing For Sale by Owner (FSBO).

    List your home

    What's special

    Cozy bedroomPrivate retreatSpacious unfinished walk-out basementNeutral paintWelcoming feelAll appliancesQuiet tucked-away street
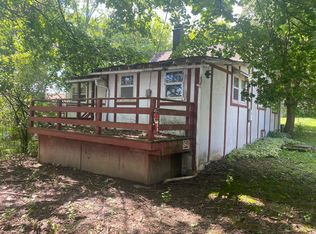
    Charming bungalow full of character! This cozy 2-bedroom home offers a welcoming feel with neutral paint throughout and a spacious unfinished walk-out basement for additional storage. The main floor features an open living and dining area that feels warm and inviting, along with a cozy bedroom tucked just off the front entry. The kitchen, with backyard access, is both practical and stylish, complete with all appliances. A full bath on the main floor ensures convenience. Upstairs, the larger primary bedroom offers a private retreat, complete with a large walk-in closet. The home sits on a quiet, tucked-away street with a 2-car driveway, providing peace from the bustle of traffic. The backyard offers a storage shed and a firepit for those fall-night bonfires. Close to scenic walking trails, a forest preserve, shopping, dining, a movie theater, and the train station, this bungalow combines charm and convenience in a perfect package!

    Zillow last checked:

    Listing updated:

    Listing courtesy of:

    Barbara Noote 224-540-3971,

    Compass

    Bought with:

    Susan Wilms

    Coldwell Banker Hometrust, R.E

    Source: MRED as distributed by MLS GRID,MLS#: 12190317MLS Logo

    Facts & features

    Interior

    Bedrooms & bathrooms
    • Bedrooms: 2
    • Bathrooms: 1
    • Full bathrooms: 1
    Primary bedroom
    • Level: Main
    • Area: 210 Square Feet
    • Dimensions: 15X14
    Bedroom 2
    • Level: Second
    • Area: 117 Square Feet
    • Dimensions: 13X9
    Dining room
    • Level: Main
    • Area: 96 Square Feet
    • Dimensions: 12X8
    Kitchen
    • Level: Main
    • Area: 99 Square Feet
    • Dimensions: 11X9
    Living room
    • Level: Main
    • Area: 207 Square Feet
    • Dimensions: 23X9
    Walk in closet
    • Level: Second
    • Area: 66 Square Feet
    • Dimensions: 11X6
    Heating
    • Baseboard
    Cooling
    • Wall Unit(s)
    Features
    • 1st Floor Bedroom, 1st Floor Full Bath
    • Windows: Screens
    • Basement: Unfinished,Exterior Entry,Full
    Interior area
    • Total structure area: 0
    • Total interior livable area: 977 sqft

    Property

    Parking
    • Total spaces: 2
    • Parking features: Concrete, On Site
    Accessibility
    • Accessibility features: No Disability Access
    Features
    • Stories: 1
    • Patio & porch: Deck
    Lot
    • Size: 7,400 sqft
    • Dimensions: 50X148X50X148
    • Features: Wooded
    Details
    • Additional structures: Shed(s)
    • Parcel number: 05131230060000
    • Special conditions: None

    Construction

    Type & style
    • Home type: SingleFamily
    • Property subtype: Single Family Residence
    Materials
    • Aluminum Siding
    • Foundation: Block
    Condition
    • New construction: No
    • Year built: 1940

    Utilities & green energy

    • Sewer: Public Sewer
    • Water: Shared Well

    Community & neighborhood

    Location
    • Region: Ingleside

    HOA & financial

    HOA
    • Services included: None

    Other

    Other facts
    • Listing terms: FHA
    • Ownership: Fee Simple

    Price history

    DateEventPrice
    12/13/2024Sold$165,000+3.2%$169/sqft
    Source: MRED as distributed by MLS GRID #12190317 Report a problem
    11/6/2024Contingent$159,900$164/sqft
    Source: MRED as distributed by MLS GRID #12190317 Report a problem
    10/25/2024Listed for sale$159,900$164/sqft
    Source: MRED as distributed by MLS GRID #12190317 Report a problem
    10/25/2024Contingent$159,900$164/sqft
    Source: MRED as distributed by MLS GRID #12190317 Report a problem
    10/18/2024Listed for sale$159,900+149.8%$164/sqft
    Source: MRED as distributed by MLS GRID #12190317 Report a problem
    2/12/2018Listing removed$1,050$1/sqft
    Source: Coldwell Banker Residential Brokerage - Libertyville #09847300 Report a problem
    2/2/2018Listed for rent$1,050$1/sqft
    Source: Coldwell Banker Residential Brokerage - Libertyville #09847300 Report a problem
    12/8/2000Sold$64,000$66/sqft
    Source: Public Record Report a problem

    Public tax history

    YearProperty taxesTax assessment
    2023$3,179 +9.7%$47,902 +17%
    2022$2,898 +7.4%$40,957 +12.2%
    2021$2,699 +3.5%$36,491 +19.4%
    2020$2,609 +3.3%$30,570 +4.3%
    2019$2,526 +63%$29,316 +60.9%
    2018$1,550 $18,217 +8.2%
    2017$1,550 -9.6%$16,838 +9.3%
    2016$1,715 -19.9%$15,400 +7.2%
    2015$2,141 +9.3%$14,371 -20.5%
    2014$1,959 -6.8%$18,084 +2%
    2012$2,102 -19%$17,733 -41.1%
    2011$2,596 -10.3%$30,102 -19%
    2010$2,895 +9%$37,178 -1.7%
    2009$2,656 -9.9%$37,819 -11.1%
    2008$2,947 +29.7%$42,521 +2.9%
    2006$2,272 0%$41,322
    2005$2,273 +39.7%--
    2004$1,627 -0.7%--
    2003$1,638 +3.8%--
    2002$1,579 -1%--
    2001$1,595 +3.5%$24,776 +3.8%
    2000$1,540 $23,862

    Find assessor info on the county website

    Neighborhood: 60041

    Nearby schools

    GreatSchools rating
    Schools provided by the listing agent
    • District: 37

    Source: MRED as distributed by MLS GRID. This data may not be complete. We recommend contacting the local school district to confirm school assignments for this home.

    Get a cash offer in 3 minutes
    Find out how much your home could sell for in as little as 3 minutes with a no-obligation cash offer.
    Estimated market value
    $181,500
    Get a cash offer in 3 minutes
    Find out how much your home could sell for in as little as 3 minutes with a no-obligation cash offer.
    Estimated market value
    $181,500