Skip main navigation
Sold for $697,000
  • $697,000

    3557 Blanca Peak Dr, Superior, CO 80027

    3beds
    1,898sqft
    Single Family Residence
    Built in 2002
    5,146 Square Feet Lot
    $688,900 Zestimate®
    $367/sqft
    $3,101 Estimated rent

    Home value

    $688,900

    $634,000 - $744,000

    $3,101/mo

    Zestimate® history
    Loading
    Loading...

    Owner options

    List your home for rent

    $3,101/mo

    Rent Zestimate®

    Find your next renter with Zillow Rental Manager. Plus, with online applications, you can quickly screen prospective tenants – for free.

    Learn more

    $3,101/mo

    Rent Zestimate®

    Refinance and save

    $4,343/mo

    Est. payment

    Refinancing to a lower rate could help reduce your monthly payments and save thousands over the life of the loan.

    See today's rates

    $4,343/mo

    Est. payment

    Explore your selling options

    Work with a Zillow partner agent

    Leverage their expertise and Zillow's premium Showcase listings to get your home seen by more buyers.

    Get started

    List with your own agent

    Get your home in front of millions of buyers by listing it on Zillow.

    Learn how to do it

    Sell it yourself

    Take full control of how buyers see your home on Zillow by listing For Sale by Owner (FSBO).

    List your home

    What's special

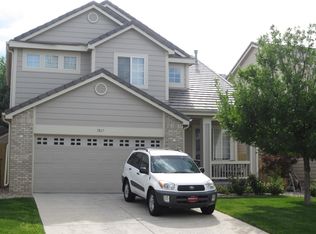
    Modern, beautifully updated and sun-filled, this Rock Creek home checks all the boxes. With nearly 1900 SF all above grade, this floor plan lives large. The main level features hardwood floors, two-sided gas fireplace with upgraded tile surrounds, built ins, and a spacious kitchen with 42" cabinets, quartz countertops, pantry, breakfast bar and copper sink. Main level laundry room leads to an oversized 2-car garage. Upstairs you will find 3 good sized bedrooms PLUS a huge loft for a tv room, play room or office. Primary suite features a 5-piece bath and walk-in closet. Backyard is lush and private with mature trees, room for garden beds and patio for dining. Durable tile roof with owned solar panels. Walk to Eldorado K-8 or the south pool. Close to open space walking trails, Superior Community Center, shopping, dining and everything else you need! ***Buyers may be eligible to receive 1-year temporary interest rate buydown, permanent interest rate buydown or become eligible to receive Cash Buyer or Buy before you sell incentives if buyer is approved and closes with Preferred Lender Rachel Stevens at Collective Mortgage.***

    Zillow last checked:

    Listing updated:

    Listed by:

    Karen Straus 303-204-7979,

    8z Real Estate

    Bought with:

    Robyn Savage, 100100844

    8z Real Estate

    Source: IRES as distributed by MLS GRID,MLS#: 1024567MLS Logo

    Facts & features

    Interior

    Bedrooms & bathrooms
    • Bedrooms: 3
    • Bathrooms: 3
    • Full bathrooms: 2
    • 1/2 bathrooms: 1
    • Main level bathrooms: 1
    Rooms
    • Room types: Loft
    Primary bedroom
    • Description: Carpet
    • Features: Full Primary Bath
    • Level: Upper
    • Area: 195 Square Feet
    • Dimensions: 13 x 15
    Bedroom 2
    • Description: Carpet
    • Level: Upper
    • Area: 120 Square Feet
    • Dimensions: 12 x 10
    Bedroom 3
    • Description: Carpet
    • Level: Upper
    • Area: 100 Square Feet
    • Dimensions: 10 x 10
    Dining room
    • Description: Wood
    • Level: Main
    • Area: 90 Square Feet
    • Dimensions: 10 x 9
    Family room
    • Description: Wood
    • Level: Main
    • Area: 210 Square Feet
    • Dimensions: 15 x 14
    Kitchen
    • Description: Wood
    • Level: Main
    • Area: 286 Square Feet
    • Dimensions: 13 x 22
    Laundry
    • Description: Tile
    • Level: Main
    • Area: 48 Square Feet
    • Dimensions: 8 x 6
    Living room
    • Description: Wood
    • Level: Main
    • Area: 169 Square Feet
    • Dimensions: 13 x 13
    Recreation room
    • Description: Carpet
    • Level: Upper
    • Area: 238 Square Feet
    • Dimensions: 17 x 14
    Heating
    • Forced Air
    Appliances
    • Included: Electric Range, Dishwasher, Refrigerator, Washer, Dryer, Microwave
    Features
    • Cathedral Ceiling(s), Open Floorplan, Pantry
    • Flooring: Wood
    • Windows: Window Coverings
    • Basement: None
    • Has fireplace: Yes
    • Fireplace features: Gas, Multi-Sided
    Interior area
    • Total structure area: 1,898
    • Total interior livable area: 1,898 sqft
    • Finished area above ground: 1,898

    Property

    Parking
    • Total spaces: 2
    • Parking features: Garage - Attached
    • Attached garage spaces: 2
    • Details: Attached
    Features
    • Levels: Two
    • Stories: 2
    • Patio & porch: Patio
    • Exterior features: Sprinkler System
    • Fencing: Fenced
    Lot
    • Size: 5,146 Square Feet
    • Features: Level, Paved, Curbs, Gutters, Sidewalks
    Details
    • Parcel number: R0125167
    • Zoning: RES
    • Special conditions: Private Owner

    Construction

    Type & style
    • Home type: SingleFamily
    • Architectural style: Contemporary
    • Property subtype: Single Family Residence
    Materials
    • Frame
    • Roof: Tile
    Condition
    • New construction: No
    • Year built: 2002

    Utilities & green energy

    • Electric: Xcel
    • Gas: Xcel
    • Sewer: Public Sewer
    • Water: City
    • Utilities for property: Natural Gas Available, Electricity Available

    Community & HOA

    Community
    • Features: Park
    • Subdivision: Rock Creek Ranch
    HOA
    • Has HOA: Yes
    • Services included: Common Amenities, Trash, Management
    • HOA fee: $283 annually
    • HOA name: Rock Creek Ranch
    • HOA phone: 303-530-0700
    Location
    • Region: Superior

    Financial & listing details

    • Price per square foot: $367/sqft
    • Tax assessed value: $773,600
    • Annual tax amount: $4,950
    • Date on market: 1/15/2025
    • Listing terms: Cash,Conventional,FHA,VA Loan
    • Electric utility on property: Yes
    • Road surface type: Asphalt

    Price history

    DateEventPrice
    2/21/2025Sold$697,000$367/sqft
    Source: IRES as distributed by MLS GRID #1024567 Report a problem
    1/23/2025Pending sale$697,000$367/sqft
    Source: REcolorado as distributed by MLS GRID #IR1024567 Report a problem
    1/15/2025Listed for sale$697,000$367/sqft
    Source: IRES as distributed by MLS GRID #1024567 Report a problem
    12/21/2024Listing removed$697,000$367/sqft
    Source: IRES as distributed by MLS GRID #1018936 Report a problem
    10/14/2024Price change$697,000-3.1%$367/sqft
    Source: IRES as distributed by MLS GRID #1018936 Report a problem
    9/19/2024Listed for sale$719,000+60.1%$379/sqft
    Source: IRES as distributed by MLS GRID #1018936 Report a problem
    3/24/2021Listing removed--
    Source: Owner Report a problem
    6/2/2020Listing removed$2,800$1/sqft
    Source: Owner Report a problem
    6/1/2020Listed for rent$2,800+43.6%$1/sqft
    Source: Owner Report a problem
    9/14/2017Sold$449,000$237/sqft
    Source: IRES as distributed by MLS GRID #827177 Report a problem
    8/16/2017Pending sale$449,000$237/sqft
    Source: Coldwell Banker Residential Brokerage - Boulder #827177 Report a problem
    8/2/2017Price change$449,000-5.5%$237/sqft
    Source: Coldwell Banker Residential Brokerage - Boulder #827177 Report a problem
    7/20/2017Listed for sale$474,900+53.2%$250/sqft
    Source: Coldwell Banker Residential 14 #8181938 Report a problem
    8/14/2014Listing removed$1,950$1/sqft
    Source: Owner Report a problem
    8/9/2014Listed for rent$1,950$1/sqft
    Source: Owner Report a problem
    7/2/2013Sold$310,000$163/sqft
    Source: Public Record Report a problem
    4/2/2010Sold$310,000-3.1%$163/sqft
    Source: Public Record Report a problem
    3/13/2010Price change$319,900-3%$169/sqft
    Source: Staufer Team Real Estate #619306 Report a problem
    2/18/2010Listed for sale$329,900+38.3%$174/sqft
    Source: Staufer Team Real Estate #619306 Report a problem
    12/30/2002Sold$238,533$126/sqft
    Source: Public Record Report a problem

    Public tax history

    YearProperty taxesTax assessment
    2025$5,019 +1.4%$48,351 -7.2%
    2024$4,950 +16.7%$52,119 -1%
    2023$4,243 +0.7%$52,625 +29.7%
    2022$4,214 +8.4%$40,560 -2.8%
    2021$3,888 $41,728 +12.8%
    2020$3,888 +13.2%$37,008
    2019$3,436 $37,008 +12.7%
    2018$3,436 $32,846 -9.5%
    2017$3,436 +0.7%$36,313 +17.7%
    2016$3,411 +5.2%$30,853 +18.6%
    2015$3,242 +17.5%$26,005
    2014$2,758 +1.7%$26,005
    2013$2,713 +4.6%$26,005 +0.5%
    2012$2,593 +3.1%$25,870
    2011$2,514 +6.7%--
    2010$2,356 +3.8%$25,310
    2009$2,270 +2.1%$25,310 -13.1%
    2008$2,224 +9.8%$29,130
    2007$2,025 +2.8%$29,130 +13.5%
    2006$1,970 +4.2%$25,670
    2005$1,891 -0.2%$25,670 +0.3%
    2004$1,894 +13.8%$25,600
    2003$1,665 +9.1%$25,600 +37.5%
    2002$1,526 $18,620 -69.5%
    2001-- $61,100
    Find assessor info on the county website

    Neighborhood: 80027

    Nearby schools

    GreatSchools rating
    Schools provided by the listing agent
    • Elementary: Eldorado
    • Middle: Eldorado
    • High: Monarch

    Source: IRES as distributed by MLS GRID. This data may not be complete. We recommend contacting the local school district to confirm school assignments for this home.

    Get a cash offer in 3 minutes
    Find out how much your home could sell for in as little as 3 minutes with a no-obligation cash offer.
    Estimated market value
    $688,900
    Get a cash offer in 3 minutes
    Find out how much your home could sell for in as little as 3 minutes with a no-obligation cash offer.
    Estimated market value
    $688,900