Skip main navigation
Active
  • Price cut: $10K (5/26)
    $155,000

    3557 Blue Jay Way APT 202, Eagan, MN 55123

    1beds
    835sqft
    : 
    Loading
    Get pre-qualified
    (CC) Condominium
    Built in 1986
    -- sqft lot
    $152,000 Zestimate®
    $186/sqft
    $371/mo HOA

    What's special

    Wood burning fireplaceQuartz kitchen countersWi-fi enabled thermostat
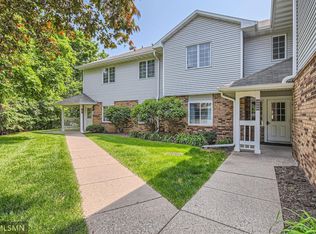
    Updated and refreshed one bedroom, one bath, one car garage condominium on second floor with woodsy pond views from your spacious living room / dining room and deck. You will also enjoy the community amenities such as the exterior pool, the fitness center, hot tub, party room and more. 2026 home updates include new deck boards, interior paint throughout, bedroom carpet, bathroom fixtures, quartz kitchen counters, new sink & fixtures, garbage disposal and refrigerator. 2021 updates include furnace, air conditioner and water heater. Bonus features include the wood burning fireplace and the wi-fi enabled thermostat. Conveniently located near Eagan retail and restaurant hub and just across the river from MSP International Airport and Mall of America. Truly move-in ready and a quick close is okay.
    84 days
    |
    245
    |
    12
    |

    Zillow last checked:

    Listing updated:

    Listed by:

    Patricia Schmidt-Iverson 612-414-7100,

    Coldwell Banker Realty,

    Dave Oswald 612-801-2224

    Source: NorthstarMLS as distributed by MLS GRID,MLS#: 7055831MLS Logo

    Loading...

      Facts & features

      Interior

      Bedrooms & bathrooms
      • Bedrooms: 1
      • Bathrooms: 1
      • Full bathrooms: 1
      Bedroom
      • Level: Main
      • Area: 195 Square Feet
      • Dimensions: 15x13
      Deck
      • Level: Main
      • Area: 80 Square Feet
      • Dimensions: 10x8
      Dining room
      • Level: Main
      • Area: 80 Square Feet
      • Dimensions: 10x8
      Kitchen
      • Level: Main
      • Area: 80 Square Feet
      • Dimensions: 10x8
      Living room
      • Level: Main
      • Area: 247 Square Feet
      • Dimensions: 13x19
      Heating
      • Forced Air
      Cooling
      • Central Air
      Appliances
      • Included: Dishwasher, Dryer, Range, Refrigerator, Washer
      • Laundry: In Kitchen
      Features
      • Basement: None
      • Number of fireplaces: 1
      • Fireplace features: Wood Burning
      Interior area
      • Total structure area: 835
      • Total interior livable area: 835 sqft
      • Finished area above ground: 835
      • Finished area below ground: 0

      Property

      Parking
      • Total spaces: 1
      • Parking features: Detached Garage, Guest
      • Garage spaces: 1
      Accessibility
      • Accessibility features: None
      Features
      • Levels: One
      • Stories: 1
      • Patio & porch: Deck
      • Has private pool: Yes
      • Pool features: In Ground, Heated, Outdoor Pool, Shared
      Details
      • Foundation area: 835
      • Parcel number: 104505104187
      • Zoning description: Residential-Single Family

      Construction

      Type & style
      • Home type: Condo
      • Property subtype: (CC) Condominium
      • Attached to another structure: Yes
      Condition
      • New construction: No
      • Year built: 1986

      Utilities & green energy

      • Gas: Natural Gas
      • Sewer: City Sewer/Connected
      • Water: City Water/Connected

      Community & HOA

      Community
      • Subdivision: Lexington Place 2nd Add
      HOA
      • Has HOA: Yes
      • Amenities included: Spa/Hot Tub, Other
      • Services included: Maintenance Structure, Hazard Insurance, Maintenance Grounds, Professional Mgmt, Recreation Facility, Shared Amenities, Snow Removal
      • HOA fee: $371 monthly
      • HOA name: Lexington Place
      • HOA phone: 612-999-9999
      Location
      • Region: Eagan

      Financial & listing details

      • Price per square foot: $186/sqft
      • Tax assessed value: $168,400
      • Annual tax amount: $2,007
      • Date on market: 4/17/2026

        Estimated market value

        $152,000

        $144,000 - $160,000

        $1,519/mo

        Price history

        DateEventPrice
        5/26/2026Price change$155,000-6.1%$186/sqft
        Source: NorthstarMLS as distributed by MLS GRID #7055831 Report a problem
        5/5/2026Price change$165,000-5.7%$198/sqft
        Source: NorthstarMLS as distributed by MLS GRID #7055831 Report a problem
        4/17/2026Listed for sale$175,000+45.8%$210/sqft
        Source: NorthstarMLS as distributed by MLS GRID #7055831 Report a problem
        3/18/2003Sold$120,000+13.3%$144/sqft
        Source: Public Record Report a problem
        5/17/2002Sold$105,900+16.4%$127/sqft
        Source: Public Record Report a problem
        8/2/2001Sold$91,000$109/sqft
        Source: Public Record Report a problem

        Public tax history

        YearProperty taxesTax assessment
        2024$1,932 +0.7%$168,400 -0.5%
        2023$1,918 +9.9%$169,300 -0.2%
        2022$1,746 +1.3%$169,600 +10.6%
        2021$1,724 +2.6%$153,300 +5.2%
        2020$1,680 +2.7%$145,700 +5.4%
        2019$1,636 $138,200 +7.5%
        2018$1,636 +13.1%$128,600 +14.9%
        2017$1,446 +11.1%$111,900 +5.7%
        2016$1,301 +0.7%$105,900 +18.1%
        2015$1,292 +17%$89,700 +26.5%
        2014$1,104 +28.6%$70,900 +19%
        2013$858 +29.4%$59,600
        2012$663 -12%--
        2011$754 --
        Find assessor info on the county website

        Monthly payment

        Est. payment

        Payment breakdown

        Explore the cost of this home by adjusting the details. Changes won't be saved.
        All calculations are estimates and provided by Zillow, Inc. for informational purposes only. Actual amounts may vary.
        HOA fees may include property taxes on listings classified as Co-Ops. Contact the listing agent and/or owner for fee details.
        Mortgage interest rates are dependent on a number of factors, including credit score, down payment, and repayment length. Interest rate data provided by Zillow Group Marketplace, Inc. as of 1/1/1970 from various mortgage lenders with which we have lead or other similar arrangements; the Estimated Payment is an average of those rates.
        See how much you could borrow to make a competitive offer.

        Climate risks

        Neighborhood: 55123

        Getting around

        11 / 100
        Car-Dependent
        27 / 100
        Some Transit
        47 / 100
        Somewhat Bikeable

        Nearby schools

        GreatSchools rating

        A local agent can set up tours, give advice and negotiate with sellers.

        Browse local experts

        Similar homes