Skip main navigation
Active
  • Listed by: RE/MAX Whatcom County, Inc. • Tammy Parker
    Price cut: $5.9K (8/13)
    $184,000

    3557 Cedarville Road #9, Bellingham, WA 98226

    2beds
    1,188sqft
    Manufactured Home
    Built in 1991
    -- sqft lot
    $-- Zestimate®
    $155/sqft
    $-- HOA

    What's special

    Abundant natural lightGenerous primary suitePrivate ensuite bathBeautifully landscaped private lotComfortable living spacesBright open floor plan
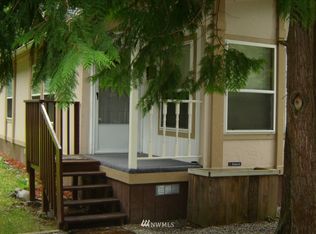
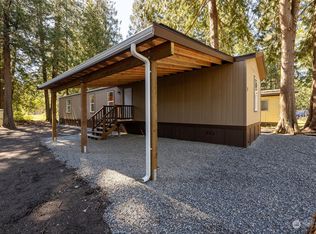
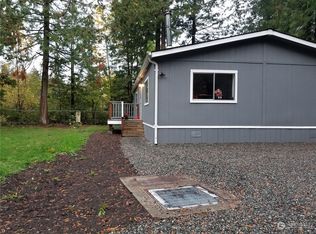

    **NEW IMPROVED PRICE — $184,000!** Welcome to this well-maintained 1991 double-wide manufactured home in the desirable Mt. Baker Mobile Home Park! Situated on a beautifully landscaped, private lot, this spacious 2-bedroom, 2-bath home offers a bright, open floor plan with abundant natural light and comfortable living spaces. The generous primary suite features a private ensuite bath, while the second bedroom and full bath offer flexibility for guests, hobbies, or a home office. Step outside to the large deck—perfect for entertaining, relaxing, or enjoying the peaceful surroundings. A storage shed provides additional space for tools and outdoor gear. Enjoy affordable space rent in a well-maintained, professionally managed community less than 15 minutes from Bellingham. Conveniently located along the scenic route to Mt. Baker and the Mt. Baker-Snoqualmie National Forest, with easy access to hiking, skiing, fishing, and year-round recreation. **Now offered at $184,000—an excellent opportunity for affordable homeownership in a beautiful setting. Move-in ready and easy to show!**
    40 days
    |
    830
    |
    63
    |

    Likely to sell faster than

    Zillow last checked:

    Listing updated:

    Listed by:

    Tammy Parker,

    RE/MAX Whatcom County, Inc.

    Source: NWMLS as distributed by MLS GRID,MLS#: 2552454MLS Logo

      Facts & features

      Interior

      Bedrooms & bathrooms
      • Bedrooms: 2
      • Bathrooms: 2
      • Full bathrooms: 2
      Rooms
      • Room types: Dining Room, Kitchen With Eating Space, Living Room, Utility Room
      Heating
      • Fireplace, Forced Air, Stove/Free Standing, Electric
      Cooling
      • None
      Appliances
      • Included: Dishwasher, Dryer, Refrigerator, Stove(s)/Range(s), Washer, Dishwasher(s), Dryer(s), Refrigerator(s), Washer(s), Water Heater: Electric, Water Heater Location: Laundry room
      Features
      • Flooring: Laminate, Carpet
      • Number of fireplaces: 1
      • Fireplace features: Wood Burning, Fireplace
      Interior area
      • Total structure area: 1,188
      • Total interior livable area: 1,188 sqft

      Property

      Parking
      • Total spaces: 2
      • Parking features: Uncovered
      • Uncovered spaces: 2
      Features
      • Levels: One
      • Stories: 1
      • Patio & porch: Fireplace, Water Heater
      • Has view: Yes
      • View description: Territorial
      • Park: Mt Baker Mobile Home Park
      Details
      • Parcel number: 3904283132810016
      • Lease amount: $600
      • Special conditions: Standard

      Construction

      Type & style
      • Home type: MobileManufactured
      • Architectural style: Manuf-Double Wide
      • Property subtype: Manufactured Home
      Materials
      • Wood Siding, Wood Products
      • Foundation: Tie Down
      • Roof: Composition
      Condition
      • Good
      • Year built: 1991
      Details
      • Builder model: 44X27

      Utilities & green energy

      • Electric: Company: PSE
      • Sewer: Company: Mt Baker Mobile Home Park Septic
      • Water: Shared Well, Company: Mt Baker Mobile Home Park Shared Well
      • Utilities for property: Astound, Astound

      Community & HOA

      Community
      • Subdivision: Nugents Corner
      Location
      • Region: Bellingham

      Financial & listing details

      • Price per square foot: $155/sqft
      • Tax assessed value: $72,270
      • Annual tax amount: $786
      • Date on market: 7/9/2026
      • Cumulative days on market: 42 days
      • Listing terms: Conventional
      • Inclusions: Dishwasher(s), Drapes, Dryer(s), Refrigerator(s), Sewer, Stove(s)/Range(s), Washer(s), Water
      • Body type: Double Wide

        Estimated market value

        Not available

        Estimated sales range

        Not available

        $2,411/mo

        Price history

        DateEventPrice
        8/13/2026Price change$184,000-3.1%$155/sqft
        Source: NWMLS as distributed by MLS GRID #2552454 Report a problem
        7/10/2026Listed for sale$189,900+322%$160/sqft
        Source: NWMLS as distributed by MLS GRID #2552454 Report a problem
        1/26/2010Sold$45,000+22%$38/sqft
        Source: NWMLS as distributed by MLS GRID #29150472 Report a problem
        5/19/2004Sold$36,900+2.5%$31/sqft
        Source: Agent Provided Report a problem
        3/26/1998Sold$36,000$30/sqft
        Source: Agent Provided Report a problem

        Public tax history

        YearProperty taxesTax assessment
        2024$562 +137.3%$72,270 +123.2%
        2023$237 -13.5%$32,382
        2022$274 -12.2%$32,382
        2021$312 -6.1%$32,382
        2020$332 $32,382
        2019$332 -4.1%$32,382
        2018$346 +8%$32,382 +33.2%
        2017$321 +4%$24,310
        2016$308 +6%$24,310
        2015$291 $24,310 -6.1%
        2014$291 -4%$25,899
        2013$303 $25,899 -12%
        2012-- $29,431 -3.5%
        2011-- $30,509 -1.7%
        2010-- $31,038 -12%
        2009$350 +0.4%$35,270
        2008$349 $35,270
        2007$349 -22.9%$35,270 +5.8%
        2005$452 +900%$33,325
        2004$45 -90.1%$33,325
        2003$457 -4%$33,325 -3%
        2002$476 +0.3%$34,345
        2001$475 $34,345
        2000-- $34,345
        1999-- $34,345
        Find assessor info on the county website

        Monthly payment

        Estimated monthly payment$1,822
        All calculations are estimates and provided by Zillow, Inc. for informational purposes only. Actual amounts may vary.
        HOA fees may include property taxes on listings classified as Co-Ops. Contact the listing agent and/or owner for fee details.
        See how much you could borrow to make a competitive offer.

        Climate risks

        Neighborhood: 98226

        Getting around

        7 / 100
        Car-Dependent
        15 / 100
        Minimal Transit

        Nearby schools

        GreatSchools rating
        Schools provided by the listing agent
        • Elementary: Harmony Elem
        • Middle: Mount Baker Jnr High
        • High: Mount Baker Snr High

        Source: NWMLS as distributed by MLS GRID. This data may not be complete. We recommend contacting the local school district to confirm school assignments for this home.

        Similar homes