Move in ready home with Enhanced Courtyard! This Portico is located across the street from the community lake. The home will wrap completely around its own private fenced courtyard with low maintenance pet turf. It is a 2/2 with dedicated office and lovely front porch. The oversized Pella Brand windows surround the courtyard letting plenty of light into this home. The primary has 10 foot trey ceiling, large walk in closet, linen closet and stepless walk in shower and light bright sitting room surrounded by windows. Call to set an appointment today! Model home on site.
Closed
$555,679
3557 Fishpond Cir Lot 95, Dacula, GA 30019
2beds
1,818sqft
Single Family Residence, Residential
Built in 2025
6,882 Square Feet Lot
$551,200 Zestimate®
$306/sqft
$2,523 Estimated rent
Home value
$551,200
$507,000 - $601,000
$2,523/mo
Zestimate® history
Owner options
List your home for rent
$2,523/mo
Rent Zestimate®
Find your next renter with Zillow Rental Manager. Plus, with online applications, you can quickly screen prospective tenants – for free.
$2,523/mo
Rent Zestimate®
Refinance and save
$3,914/mo
Est. payment
Refinancing to a lower rate could help reduce your monthly payments and save thousands over the life of the loan.
$3,914/mo
Est. payment
Explore your selling options
Work with a Zillow partner agent
Leverage their expertise and Zillow's premium Showcase listings to get your home seen by more buyers.
Get startedList with your own agent
Get your home in front of millions of buyers by listing it on Zillow.
Learn how to do itSell it yourself
Take full control of how buyers see your home on Zillow by listing For Sale by Owner (FSBO).
List your homeWhat's special
Dedicated officeLovely front porchEnhanced courtyardLinen closet
Zillow last checked:
Listing updated:
Listed by:
Ryan Plowman,
Plowman Properties, LLC 614-499-7776
Bought with:
NON-MLS NMLS
Non FMLS Member
Source: FMLS GA,MLS#: 7639535
Facts & features
Interior
Bedrooms & bathrooms
- Bedrooms: 2
- Bathrooms: 2
- Full bathrooms: 2
- Main level bathrooms: 2
- Main level bedrooms: 2
Rooms
- Room types: Office
Primary bedroom
- Features: Master on Main, Roommate Floor Plan, Split Bedroom Plan
- Level: Master on Main, Roommate Floor Plan, Split Bedroom Plan
Bedroom
- Features: Master on Main, Roommate Floor Plan, Split Bedroom Plan
Primary bathroom
- Features: Other
Dining room
- Features: Separate Dining Room
Kitchen
- Features: Cabinets Stain, Kitchen Island, Pantry, Solid Surface Counters, View to Family Room
Heating
- Central, ENERGY STAR Qualified Equipment
Cooling
- Central Air
Appliances
- Included: Dishwasher, Disposal, Double Oven, Gas Cooktop, Microwave, Range Hood
- Laundry: Laundry Room
Features
- Crown Molding, Double Vanity, Entrance Foyer, High Ceilings 10 ft Main, High Speed Internet, Recessed Lighting, Tray Ceiling(s), Walk-In Closet(s)
- Flooring: Carpet, Ceramic Tile, Laminate
- Windows: Double Pane Windows
- Basement: None
- Number of fireplaces: 1
- Fireplace features: Blower Fan, Family Room, Gas Log
- Common walls with other units/homes: No Common Walls
Interior area
- Total structure area: 1,818
- Total interior livable area: 1,818 sqft
- Finished area above ground: 1,818
- Finished area below ground: 0
Property
Parking
- Total spaces: 2
- Parking features: Attached, Driveway, Garage, Garage Door Opener, Garage Faces Front, Level Driveway
- Attached garage spaces: 2
- Has uncovered spaces: Yes
Accessibility
- Accessibility features: Accessible Bedroom, Accessible Doors, Accessible Entrance, Accessible Full Bath, Accessible Hallway(s)
Features
- Levels: One
- Stories: 1
- Patio & porch: Enclosed, Front Porch, Side Porch
- Exterior features: Courtyard, Private Yard, Rain Gutters
- Pool features: None
- Spa features: None
- Fencing: Fenced,Wrought Iron
- Has view: Yes
- View description: Other
- Waterfront features: None
- Body of water: None
Lot
- Size: 6,882 Square Feet
- Dimensions: 130x53x130x53
- Features: Landscaped, Level, Private
Details
- Additional structures: None
- Parcel number: R2003A232
- Other equipment: None
- Horse amenities: None
Construction
Type & style
- Home type: SingleFamily
- Architectural style: Cottage,Craftsman
- Property subtype: Single Family Residence, Residential
Materials
- Cement Siding, HardiPlank Type
- Foundation: Slab
- Roof: Composition,Shingle
Condition
- New Construction
- New construction: Yes
- Year built: 2025
Details
- Builder name: Epcon Communities
- Warranty included: Yes
Utilities & green energy
- Electric: 220 Volts in Garage
- Sewer: Public Sewer
- Water: Public
- Utilities for property: Cable Available, Electricity Available, Natural Gas Available, Phone Available, Sewer Available
Green energy
- Energy efficient items: Appliances, Construction
- Energy generation: None
- Water conservation: Low-Flow Fixtures
Community & HOA
Community
- Features: Clubhouse, Community Dock, Dog Park, Fitness Center, Homeowners Assoc, Lake, Near Shopping, Near Trails/Greenway, Pickleball, Pool, Sidewalks, Street Lights
- Security: Carbon Monoxide Detector(s), Smoke Detector(s)
- Subdivision: The Courtyards At Bailey Farms
HOA
- Has HOA: Yes
- Services included: Insurance, Maintenance Grounds, Reserve Fund, Swim
- HOA fee: $185 monthly
- HOA phone: 678-352-3310
Location
- Region: Dacula
Financial & listing details
- Price per square foot: $306/sqft
- Date on market: 8/27/2025
- Cumulative days on market: 190 days
- Listing terms: Cash,Conventional,FHA,VA Loan
- Electric utility on property: Yes
- Road surface type: Asphalt
Price history
| Date | Event | Price |
|---|---|---|
| 3/31/2026 | Sold | $555,679-3.8%$306/sqft |
Source:  FMLS GA #7639535 Report a problem FMLS GA #7639535 Report a problem | ||
| 3/5/2026 | Pending sale | $577,679$318/sqft |
Source: FMLS GA #7639535 Report a problem | ||
| 12/31/2025 | Price change | $577,679+0.1%$318/sqft |
Source: FMLS GA #7639535 Report a problem | ||
| 8/27/2025 | Listed for sale | $576,979$317/sqft |
Source: FMLS GA #7639535 Report a problem | ||
Public tax history
Tax history is unavailable.
Neighborhood: 30019
Nearby homes
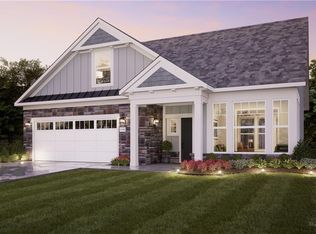
- $556,3643 bd3 ba2k sqft3442 Fishpond Cir, Dacula, GA 30019Sold
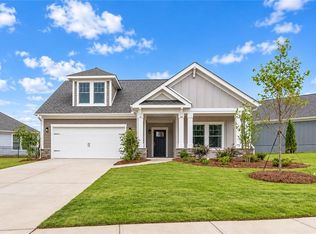
- $638,9133 bd3 ba2.4k sqft3507 Fishpond Cir, Dacula, GA 30019New Construction
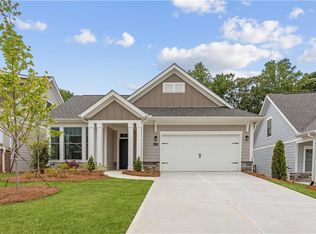
- $515,0002 bd2 ba1.8k sqft3472 Fishpond Cir LOT 8, Dacula, GA 30019Sold
- $463,5002 bd2 ba1.7k sqft3567 Fishpond Cir, Dacula, GA 30019Off Market
- $679,3334 bd4 ba2.7k sqft3547 Fishpond Cir, Dacula, GA 30019Sold
- $700,6484 bd4 ba2.7k sqft3537 Fishpond Cir, Dacula, GA 30019Sold
- $472,9002 bd2 ba1.7k sqft243 Corncrib Bnd, Dacula, GA 30019Off Market
- $490,1002 bd2 ba1.8k sqft253 Corncrib Bnd, Dacula, GA 30019Off Market
Nearby schools
GreatSchools rating
- 6/10Dacula Elementary SchoolGrades: PK-5Distance: 1.1 mi
- 8/10Dacula Middle SchoolGrades: 6-8Distance: 1.5 mi
- 6/10Dacula High SchoolGrades: 9-12Distance: 1.6 mi
Schools provided by the listing agent
- Elementary: Dacula
- Middle: Dacula
- High: Dacula
Source: FMLS GA. This data may not be complete. We recommend contacting the local school district to confirm school assignments for this home.
Get a cash offer in 3 minutes
Find out how much your home could sell for in as little as 3 minutes with a no-obligation cash offer.
Estimated market value
$551,200
Get a cash offer in 3 minutes
Find out how much your home could sell for in as little as 3 minutes with a no-obligation cash offer.
Estimated market value
$551,200
- Georgia
- Gwinnett County
- Dacula
- 30019
- 3557 Fishpond Cir Lot 95
