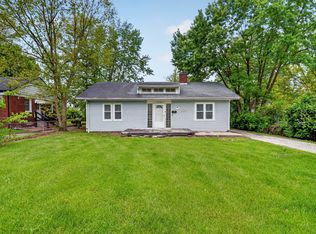
Discover the timeless appeal of 3557 Forest Manor AVE, an inviting single-family residence in INDIANAPOLIS, IN. Constructed in 1947, this 1.5-story home offers 1524 square feet of comfortable living space, thoughtfully designed for a modern lifestyle. This charming property features three well-proportioned bedrooms, providing ample private retreats for residents and guests alike. A full bathroom serves the home, offering convenience and functionality. Situated on a generous 6403 square foot lot, this property offers ample outdoor space for recreation, gardening, or simply enjoying the Indiana seasons. Embrace the opportunity to create your ideal living experience in this delightful property.
Pending
$114,900
3557 Forest Manor Ave, Indianapolis, IN 46218
3beds
1,524sqft
Residential, Single Family Residence
Built in 1947
6,534 Square Feet Lot
$-- Zestimate®
$75/sqft
$-- HOA
What's special
Three well-proportioned bedrooms
- 16 days |
- 669 |
- 77 |
Likely to sell faster than
Zillow last checked:
Listing updated:
Listed by:
Samuel Nieves-Montanez 317-497-5999,
Trelora Realty
Source: MIBOR as distributed by MLS GRID,MLS#: 22106534
Facts & features
Interior
Bedrooms & bathrooms
- Bedrooms: 3
- Bathrooms: 1
- Full bathrooms: 1
- Main level bathrooms: 1
- Main level bedrooms: 2
Primary bedroom
- Features: Other
- Level: Main
- Area: 100 Square Feet
- Dimensions: 10 X 10
Bedroom 2
- Features: Other
- Level: Main
- Area: 100 Square Feet
- Dimensions: 10 X 10
Bedroom 3
- Features: Other
- Level: Upper
- Area: 120 Square Feet
- Dimensions: 12 X 10
Kitchen
- Features: Other
- Level: Main
- Area: 90 Square Feet
- Dimensions: 9 X 10
Living room
- Features: Other
- Level: Main
- Area: 144 Square Feet
- Dimensions: 12 X 12
Heating
- Forced Air
Cooling
- Other
Appliances
- Included: None, Water Heater, Refrigerator, Gas Water Heater, Range Hood
Features
- Walk-In Closet(s)
- Has basement: No
Interior area
- Total structure area: 1,524
- Total interior livable area: 1,524 sqft
Property
Parking
- Total spaces: 1
- Parking features: Detached
- Garage spaces: 1
Features
- Levels: One and One Half,One
- Stories: 1
- Patio & porch: Covered
- Has view: Yes
- View description: Trees/Woods
Lot
- Size: 6,534 Square Feet
Details
- Parcel number: 490721107004000101
- Horse amenities: None
Construction
Type & style
- Home type: SingleFamily
- Architectural style: Traditional
- Property subtype: Residential, Single Family Residence
Materials
- Brick, Stucco
- Foundation: Crawl Space
Condition
- Fixer
- New construction: No
- Year built: 1947
Utilities & green energy
- Electric: Circuit Breakers
- Water: Public
Community & HOA
Community
- Security: Smoke Detector(s)
- Subdivision: Stewarts Forest Manor
HOA
- Has HOA: No
Location
- Region: Indianapolis
Financial & listing details
- Price per square foot: $75/sqft
- Tax assessed value: $108,800
- Annual tax amount: $2,648
- Date on market: 7/6/2026
- Cumulative days on market: 27 days
Estimated market value
Not available
Estimated sales range
Not available
Not available
Price history
| Date | Event | Price |
|---|---|---|
| 7/15/2026 | Pending sale | $114,900$75/sqft |
Source:  MIBOR as distributed by MLS GRID #22106534 Report a problem MIBOR as distributed by MLS GRID #22106534 Report a problem | ||
| 7/6/2026 | Listed for sale | $114,900-4.3%$75/sqft |
Source: MIBOR as distributed by MLS GRID #22106534 Report a problem | ||
| 5/15/2026 | Listing removed | $120,000$79/sqft |
Source: MIBOR as distributed by MLS GRID #22100351 Report a problem | ||
| 5/6/2026 | Listed for sale | $120,000+200%$79/sqft |
Source: MIBOR as distributed by MLS GRID #22100351 Report a problem | ||
| 3/8/2024 | Listing removed | -- |
Source: Zillow Rentals Report a problem | ||
| 2/22/2024 | Listed for rent | $1,295+15.1%$1/sqft |
Source: Zillow Rentals Report a problem | ||
| 1/17/2024 | Listing removed | -- |
Source: Zillow Rentals Report a problem | ||
| 11/6/2023 | Listed for rent | $1,125+18.4%$1/sqft |
Source: Zillow Rentals Report a problem | ||
| 8/11/2020 | Listing removed | $950$1/sqft |
Source: Supreme Property Management Report a problem | ||
| 7/30/2020 | Listed for rent | $950+46.2%$1/sqft |
Source: Supreme Property Management Report a problem | ||
| 5/29/2020 | Sold | $40,000-20%$26/sqft |
Source: MIBOR as distributed by MLS GRID #21698967 Report a problem | ||
| 4/28/2020 | Pending sale | $50,000$33/sqft |
Source: Elite Indy Realty Group #21698967 Report a problem | ||
| 3/12/2020 | Listed for sale | $50,000+150%$33/sqft |
Source: Elite Indy Realty Group #21698967 Report a problem | ||
| 3/28/2018 | Listing removed | $650 |
Source: Alpine Leasing, LLC Report a problem | ||
| 3/22/2018 | Price change | $650-10.3% |
Source: Alpine Leasing, LLC Report a problem | ||
| 11/1/2017 | Listed for rent | $725 |
Source: Alpine Leasing, LLC Report a problem | ||
| 2/3/2016 | Listing removed | $725 |
Source: Alpine Leasing Report a problem | ||
| 11/7/2015 | Listed for rent | $725 |
Source: Place To Live Rentals Report a problem | ||
| 7/24/2015 | Sold | $20,000$13/sqft |
Source: Public Record Report a problem | ||
Public tax history
| Year | Property taxes | Tax assessment |
|---|---|---|
| 2025 | $2,138 +6.4% | $108,800 +20.8% |
| 2024 | $2,009 +2.9% | $90,100 +6.4% |
| 2023 | $1,953 +15.9% | $84,700 +2.4% |
| 2022 | $1,684 +23.9% | $82,700 +13.3% |
| 2021 | $1,359 -4% | $73,000 +24.4% |
| 2020 | $1,416 +10.3% | $58,700 -2.2% |
| 2019 | $1,284 -26.7% | $60,000 +11.3% |
| 2018 | $1,751 +48.6% | $53,900 +0.4% |
| 2017 | $1,178 +285.7% | $53,700 +1.1% |
| 2016 | $306 +8.4% | $53,100 +6% |
| 2014 | $282 -35.9% | $50,100 -7.9% |
| 2013 | $439 | $54,400 -15.1% |
| 2012 | $439 | $64,100 +0.8% |
| 2011 | -- | $63,600 |
| 2010 | $406 +11.4% | $63,600 |
| 2009 | $364 | $63,600 -12.3% |
| 2007 | -- | $72,500 +21.6% |
| 2006 | -- | $59,600 +4.4% |
| 2005 | -- | $57,100 |
| 2004 | -- | $57,100 |
| 2003 | -- | $57,100 +95.5% |
| 2002 | -- | $29,200 +200.1% |
| 2001 | -- | $9,730 |
| 2000 | -- | $9,730 |
Find assessor info on the county website
Monthly payment
Est. payment
Payment breakdown
Explore the cost of this home by adjusting the details. Changes won't be saved.Climate risks
Neighborhood: Forest Manor
Nearby schools
GreatSchools rating
- 2/10Arlington Woods School 99Grades: PK-6Distance: 0.9 mi
- 3/10H.L. Harshman Magnet Middle SchoolGrades: 6-8Distance: 3.4 mi
- 2/10Shortridge High SchoolGrades: 9-12Distance: 3.1 mi
Schools provided by the listing agent
- Elementary: James Russell Lowell School 51
- Middle: Rousseau McClellan School 91
- High: Shortridge High School
Source: MIBOR as distributed by MLS GRID. This data may not be complete. We recommend contacting the local school district to confirm school assignments for this home.
- $145,8003 bd-- ba1.1k sqft3561 Forest Manor Ave, Indianapolis, IN 46218Off Market
- $219,9003 bd2 ba1.6k sqft3551 Forest Manor Ave, Indianapolis, IN 46218For Sale

- $133,6002 bd-- ba1.2k sqft3547 Forest Manor Ave, Indianapolis, IN 46218Off Market
- $142,8003 bd2 ba1.1k sqft3541 Forest Manor Ave, Indianapolis, IN 46218Off Market
- $187,7003 bd0 ba2.2k sqft3601 Forest Manor Ave, Indianapolis, IN 46218Off Market
- $147,0003 bd1 ba1.8k sqft3562 N Gladstone Ave, Indianapolis, IN 46218Off Market
- $123,1003 bd1 ba1.6k sqft3552 N Gladstone Ave, Indianapolis, IN 46218Off Market
- $209,0003 bd2 ba1.4k sqft3558 N Gladstone Ave, Indianapolis, IN 46218Sold
A local agent can set up tours, give advice and negotiate with sellers.
Similar homes
- $119,9003 bd2 ba1.4k sqft3720 N Grant Ave, Indianapolis, IN 46218Active
 MLS ID #22097523, Isabella Frazier, Trelora Realty. MIBOR as distributed by MLS GRID
 - $109,9002 bd1 ba1.8k sqft3636 N Parker Ave, Indianapolis, IN 46218Active
 MLS ID #22110414, Isabella Frazier, Trelora Realty. MIBOR as distributed by MLS GRID
 - $129,9003 bd1 ba1.8k sqft4705 E 35th St, Indianapolis, IN 46218Active
 MLS ID #22104509, Andrew Hehman, eXp Realty LLC. MIBOR as distributed by MLS GRID
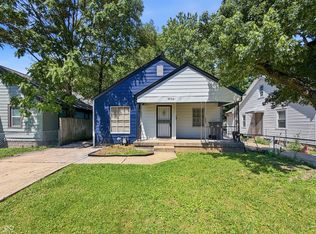
 - $110,0002 bd1 ba1.8k sqft3524 Brouse Ave, Indianapolis, IN 46218Active
 MLS ID #22106541, Terry Young, Red Bridge Real Estate. MIBOR as distributed by MLS GRID
 - $135,0003 bd1 ba768 sqft3522 N Olney St, Indianapolis, IN 46218ActiveMLS ID #22101022, Lindsay Adams, Pillario Property Management LLC. MIBOR as distributed by MLS GRID
- $120,0002 bd1 ba812 sqft3731 Baltimore Ave, Indianapolis, IN 46218ActiveMLS ID #22088704, Perla Palma Nunez, Keller Williams Indy Metro Partners. MIBOR as distributed by MLS GRID
- $124,9003 bd1 ba942 sqft2243 N Bolton Ave, Indianapolis, IN 46218ActiveMLS ID #22101490, Isabella Frazier, Trelora Realty. MIBOR as distributed by MLS GRID
- $100,0003 bd1 ba1.2k sqft2033 Forest Manor Ave, Indianapolis, IN 46218ActiveMLS ID #22088614, Terry Young, Red Bridge Real Estate. MIBOR as distributed by MLS GRID
- $80,9004 bd1 ba1.2k sqft3412 N Denny St, Indianapolis, IN 46218ActiveMLS ID #22100912, Isabella Frazier, Trelora Realty. MIBOR as distributed by MLS GRID
- $150,0003 bd2 ba1.7k sqft3426 N Olney St, Indianapolis, IN 46218ActiveMLS ID #22083540, Jerry Gemmecke, F.C. Tucker Company. MIBOR as distributed by MLS GRID
- $114,9003 bd1 ba864 sqft5518 Glencoe St, Indianapolis, IN 46226ActiveMLS ID #22093318, Isabella Frazier, Trelora Realty. MIBOR as distributed by MLS GRID
- $139,9003 bd1 ba988 sqft2860 Brouse Ave, Indianapolis, IN 46218ActiveMLS ID #22112100, Lindsay Adams, Pillario Property Management LLC. MIBOR as distributed by MLS GRID
- $104,9004 bd1 ba1.1k sqft2835 Baltimore Ave, Indianapolis, IN 46218ActiveMLS ID #22090748, Isabella Frazier, Trelora Realty. MIBOR as distributed by MLS GRID
- $149,9003 bd1 ba1.1k sqft1948 Bloyd Ave, Indianapolis, IN 46218ActiveMLS ID #22113766, Joshua Carpenter, Trueblood Real Estate. MIBOR as distributed by MLS GRID
- $135,0003 bd1 ba1.2k sqft944 W 26th St, Indianapolis, IN 46208ActiveMLS ID #22114328, Victor Villanueva De La Luz, F.C. Tucker Company. MIBOR as distributed by MLS GRID
- $124,9002 bd1 ba1.4k sqft3913 N Temple Ave, Indianapolis, IN 46205ActiveMLS ID #22113236, Terry Young, Red Bridge Real Estate. MIBOR as distributed by MLS GRID
- $169,9003 bd2 ba1.9k sqft4419 E 36th St, Indianapolis, IN 46218ActiveMLS ID #22097741, Timeko Whitaker, F.C. Tucker Company. MIBOR as distributed by MLS GRID
- $114,9003 bd1 ba936 sqft7840 Bellwood Dr, Indianapolis, IN 46226ActiveMLS ID #22097166, Isabella Frazier, Trelora Realty. MIBOR as distributed by MLS GRID
- $149,9003 bd1 ba1.2k sqft5927 E 23rd St, Indianapolis, IN 46218ActiveMLS ID #22055714, Nina Klemm, F.C. Tucker Company. MIBOR as distributed by MLS GRID
- $134,0003 bd1 ba933 sqft6225 E Raleigh Dr, Indianapolis, IN 46219ActiveMLS ID #22112780, Terry Young, Red Bridge Real Estate. MIBOR as distributed by MLS GRID
