Skip main navigation
Off market
  • $556,400

    3557 Hitching Rail Ct, Rockledge, FL 32955

    3beds
    2,011sqft
    SingleFamily
    Built in 2006
    0.38 Acres Lot
    $556,400 Zestimate®
    $277/sqft
    $3,237 Estimated rent

    Home value

    $556,400

    $529,000 - $584,000

    $3,237/mo

    Zestimate® history
    Loading
    Loading...

    Owner options

    List your home for rent

    $3,237/mo

    Rent Zestimate®

    Find your next renter with Zillow Rental Manager. Plus, with online applications, you can quickly screen prospective tenants – for free.

    Learn more

    $3,237/mo

    Rent Zestimate®

    Refinance and save

    $3,739/mo

    Est. payment

    Refinancing to a lower rate could help reduce your monthly payments and save thousands over the life of the loan.

    See today's rates

    $3,739/mo

    Est. payment

    Explore your selling options

    Work with a Zillow partner agent

    Leverage their expertise and Zillow's premium Showcase listings to get your home seen by more buyers.

    Get started

    List with your own agent

    Get your home in front of millions of buyers by listing it on Zillow.

    Learn how to do it

    Sell it yourself

    Take full control of how buyers see your home on Zillow by listing For Sale by Owner (FSBO).

    List your home

    What's special

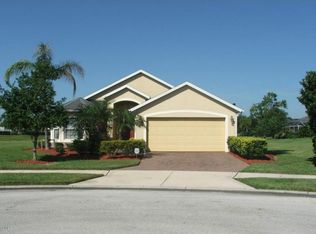
    Modern and spotless !! This completely ready to move in Capron Trace POOL home will leave the new owners nothing to do but add their furniture. Some of the upgrades - 2009 saltwater pool and hot tub, 2017 roof, 2018 new Trane AC, 2020 interior paint. Other uprgardes include- pool screen enclosure, ceramic wood grain title, carpet, duel pane windows and sliding door with low e glass, front entry door, exterior paint, pool deck sealed and painted, electronic sprinkler control system, hot water heater w/digital controls, garage door opener w/quiet belt drive, led lighting and ceiling fans, landscaping w/numerous palms and plants around pool and backyard, and a termite bond in place w/Stark Exterminators. The community also features a pool, basketball courts, tennis courts, and park area.

    This property is off market, which means it's not currently listed for sale or rent on Zillow. This may be different from what's available on other websites or public sources.

    Facts & features

    Interior

    Bedrooms & bathrooms
    • Bedrooms: 3
    • Bathrooms: 2
    • Full bathrooms: 2
    Heating
    • Forced air, Electric
    Cooling
    • Central
    Appliances
    • Included: Dishwasher, Garbage disposal, Microwave, Range / Oven, Refrigerator
    Features
    • Living/Dining Combo, Open Floor Plan, Ceiling Fan(s), Closet - Walk-Ins, Kitchen - Island, Pantry
    • Flooring: Tile, Concrete
    • Basement: None
    • Has fireplace: No
    Interior area
    • Total interior livable area: 2,011 sqft

    Property

    Parking
    • Total spaces: 2
    • Parking features: Garage - Attached
    Features
    • Exterior features: Stucco
    • Pool features: Screened, Equipment Included, Heated - Electric, In-Ground Spa, Salt System, Inground
    • Has view: Yes
    • View description: Water, City
    • Has water view: Yes
    • Water view: Water
    Lot
    • Size: 0.38 Acres
    Details
    • Parcel number: 25363203B26

    Construction

    Type & style
    • Home type: SingleFamily
    Materials
    • masonry
    • Roof: Asphalt
    Condition
    • Year built: 2006

    Utilities & green energy

    • Utilities for property: City Water, Electricity Connected

    Community & neighborhood

    Location
    • Region: Rockledge

    HOA & financial

    HOA
    • Has HOA: Yes
    • HOA fee: $79 monthly

    Other

    Other facts
    • Style: 1 Story
    • Interior Features: Living/Dining Combo, Open Floor Plan, Ceiling Fan(s), Closet - Walk-Ins, Kitchen - Island, Pantry
    • Construction: Concrete Block
    • Utilities: City Water, Electricity Connected
    • Equipment/Appliances: Microwave-Built-in, Range - Electric, Refrigerator, Dishwasher, Disposal, Garage Door Opener, Laundry-Hookup
    • Lot Description: City, Sidewalks, Cul-de-Sac, Paved Street, West of US1
    • Exterior Finish: Stucco
    • Association Fee Incl: Maint - Common Area, Pool Maintenance, Common Taxes
    • Cooling: Central, Electric
    • Heat: Central, Electric
    • State/Province: FL
    • Front Door Faces: E
    • Property Status: Standard
    • Measurements From: Tax Rolls
    • Roof: Shingle - Asphalt
    • Master Bedroom/Bath: Shower, Walk-in Closet, Double Sinks
    • Rooms: Family Room, Laundry, Great Room
    • Possession: Closing
    • Waterfront: Yes
    • Split Bedroom: Yes
    • Legal/Misc: Homestead: Yes
    • Pool Features: Screened, Equipment Included, Heated - Electric, In-Ground Spa, Salt System, Inground
    • Floor: Concrete, Ceramic Tile
    • Management: Offsite Professional
    • Legal/Misc: Gated Community: Yes
    • Dwelling View: View - West, City
    • Common Amenities: Park Area, Playground, Tennis Courts, Jogging Trail, Basketball Court
    • Waterfront Type: Lake/Pond
    • Exterior Features: Sprinkler - Reclaimd, Storm Shutters, Porch - Trussed, Porch/Patio - Screened
    • Water Heater: Electric
    • General County Loc: Central
    • HOA Info: HOA Frequency: Yearly
    • Subdivision/Condo Nm: CAPRON TRACE - PHASE 2
    • Parking: Open Parking, 2 Car Attchd Garage
    • Security/Safety: Gated
    • HOA Info: Other Fees Term: Other
    • Home Owners Assoc: HOA Home Owners Mandatory
    • Pool-Private or Community: Yes
    • Pool - Community: Yes
    • Pool - Private: Yes
    • Schools: Middle School: Kennedy
    • Schools: High School: Viera
    • Schools: Elementary School: Manatee
    • Waterfront View: Lake/Pond
    • Utilities: Sewer or Septic: Sewer
    • Community Fees: Yes
    • Status: Contingent
    • Type of Contingent: Inspection
    • Road Surface: Asphalt
    • Tax ID: 25-36-32-03-0000b.0-0026.00
    • Legal Desc: CAPRON TRACE - PHASE 2 LOT 26 BLOCK B
    • Showing: Appointment Required, Lockbox - Electronic, Tenant Occupied
    • List Type: Exclusive Right To Sell
    • Contact: List Agent
    • Buyer Agent Type: %
    • Transactional Agent Type: %
    • Non-Rep Type: %
    • Type of Service: Full Service

    Price history

    DateEventPrice
    10/13/2020Sold$380,100+0%$189/sqft
    Source: Space Coast AOR #884764 Report a problem
    9/10/2020Pending sale$380,000+2.7%$189/sqft
    Source: Coldwell Banker Paradise #884764 Report a problem
    9/8/2020Listed for sale$369,900+8.8%$184/sqft
    Source: Coldwell Banker Paradise #884764 Report a problem
    11/1/2019Sold$340,000-1.7%$169/sqft
    Source: Space Coast AOR #854626 Report a problem
    9/27/2019Pending sale$345,900$172/sqft
    Source: Bar Invest Realty LLC #854626 Report a problem
    9/20/2019Price change$345,900-3.9%$172/sqft
    Source: Bar Invest Realty LLC #854626 Report a problem
    9/4/2019Listed for sale$360,000+84.6%$179/sqft
    Source: Bar Invest Realty LLC #854626 Report a problem
    4/8/2014Listing removed$1,700$1/sqft
    Source: Brevard Property Management & Realty Group #679742 Report a problem
    10/9/2013Listed for rent$1,700$1/sqft
    Source: Brevard Property Mgmt & Rlty Group #679742 Report a problem
    12/14/2012Listing removed$1,700$1/sqft
    Source: Brevard Property Management & Realty Group Report a problem
    11/14/2012Listed for rent$1,700$1/sqft
    Source: Brevard Property Management & Realty Group Report a problem
    12/2/2011Listing removed$1,700$1/sqft
    Source: Brevard Property Management & Realty Group Report a problem
    9/3/2011Listed for rent$1,700$1/sqft
    Source: Real Living #623304 Report a problem
    5/29/2009Sold$195,000-2.5%$97/sqft
    Source: Public Record Report a problem
    12/24/2008Price change$199,900-11.2%$99/sqft
    Source: Century 21 #527705 Report a problem
    12/18/2008Listed for sale$225,000-31%$112/sqft
    Source: Century 21 #527705 Report a problem
    2/9/2006Sold$325,900$162/sqft
    Source: Public Record Report a problem

    Public tax history

    YearProperty taxesTax assessment
    2025$4,795 +6.2%$366,520 +2.9%
    2024$4,514 +1.1%$356,200 +3%
    2023$4,465 +6.9%$345,830 +3%
    2022$4,176 -2.9%$335,760 +3%
    2021$4,303 $325,990 +14.3%
    2020-- $285,300 +11.4%
    2019$3,362 $256,120 +1.9%
    2018$3,362 -0.4%$251,350 +2.1%
    2017$3,376 -1.2%$246,190 +2.1%
    2016$3,418 +3.3%$241,130 +19%
    2015$3,310 -9.6%$202,550 +10%
    2014$3,663 $184,140 -9.7%
    2013-- $203,900 +34%
    2012$2,642 +27.1%$152,190 -3.7%
    2011$2,079 +2.6%$157,980 -4.5%
    2010$2,027 -17%$165,460 +1%
    2009$2,442 -26.7%$163,780 -26.6%
    2008$3,333 -7.4%$223,000 -2.2%
    2007$3,600 +8837.7%$228,000 +9727.6%
    2005$40 $2,320

    Find assessor info on the county website

    Neighborhood: Viera West

    Nearby schools

    GreatSchools rating
    Schools provided by the listing agent
    • Elementary: Manatee
    • Middle: Kennedy
    • High: Viera

    Source: The MLS. This data may not be complete. We recommend contacting the local school district to confirm school assignments for this home.

    Get a cash offer in 3 minutes
    Find out how much your home could sell for in as little as 3 minutes with a no-obligation cash offer.
    Estimated market value
    $556,400
    Get a cash offer in 3 minutes
    Find out how much your home could sell for in as little as 3 minutes with a no-obligation cash offer.
    Estimated market value
    $556,400