Experience the perfect harmony of style and sustainability in this stunning 1,625 sq. ft. Evergreen residence. Bathed in natural light, the home greets you with soaring ceilings and an open layout. At the heart of the home is a large open kitchen with stone countertops that overlooks the family room, perfect for seamless entertainment. The master suite serves as a private sanctuary, featuring a balcony and a remodeled bathroom with dual sinks, lighted mirrors, and his & hers closets with built-in organizers. Additionally, the home offers ample storage on both levels, making it ideal for a growing family. Every inch of this property has been meticulously curated, including fresh interior paint, recessed lighting, ceiling fans, new windows, whole house fan, and plush new carpeting throughout.
The private backyard is designed for outdoor living, featuring a patio area for BBQs and dining, as well as turf for play. The home also includes a dedicated EV charging station in the garage. Situated in a tranquil, family-friendly enclave, this home offers a complete lifestyle upgrade. It is ideally located near local parks and is just minutes from the top-rated Silver Creek High School.
Sold for $1,040,000
$1,040,000
3557 Juergen Dr, San Jose, CA 95121
3beds
1,625sqft
Townhouse, Residential
Built in 1986
2,034 Square Feet Lot
$1,039,800 Zestimate®
$640/sqft
$4,172 Estimated rent
Home value
$1,039,800
$967,000 - $1.12M
$4,172/mo
Zestimate® history
Owner options
List your home for rent
$4,172/mo
Rent Zestimate®
Find your next renter with Zillow Rental Manager. Plus, with online applications, you can quickly screen prospective tenants – for free.
$4,172/mo
Rent Zestimate®
Refinance and save
$6,947/mo
Est. payment
Refinancing to a lower rate could help reduce your monthly payments and save thousands over the life of the loan.
$6,947/mo
Est. payment
Explore your selling options
Work with a Zillow partner agent
Leverage their expertise and Zillow's premium Showcase listings to get your home seen by more buyers.
Get startedList with your own agent
Get your home in front of millions of buyers by listing it on Zillow.
Learn how to do itSell it yourself
Take full control of how buyers see your home on Zillow by listing For Sale by Owner (FSBO).
List your homeWhat's special
Zillow last checked:
Listing updated:
Listed by:
Steve Kelly 01100262 408-482-0318,
Silicon Valley Properties 408-482-0318
Bought with:
Inder Sandhu, 02298461
LPT Realty
Source: MLSListings Inc,MLS#: ML82052943
Facts & features
Interior
Bedrooms & bathrooms
- Bedrooms: 3
- Bathrooms: 3
- Full bathrooms: 2
- 1/2 bathrooms: 1
Bedroom
- Features: PrimarySuiteRetreat
Bathroom
- Features: DoubleSinks, ShowerandTub, ShoweroverTub1, Tile
Dining room
- Features: DiningArea
Family room
- Features: KitchenFamilyRoomCombo
Kitchen
- Features: Countertop_Ceramic, Pantry
Heating
- Forced Air
Cooling
- Central Air
Appliances
- Included: Disposal, Electric Oven, Electric Oven/Range, Washer/Dryer
- Laundry: Inside
Features
- High Ceilings
- Flooring: Carpet, Laminate, Tile
Interior area
- Total structure area: 1,625
- Total interior livable area: 1,625 sqft
Property
Parking
- Total spaces: 2
- Parking features: Attached
- Attached garage spaces: 2
Features
- Stories: 2
- Fencing: Wood
Lot
- Size: 2,034 Square Feet
- Features: Level
Details
- Parcel number: 67613091
- Zoning: A-PD
- Special conditions: Standard
Construction
Type & style
- Home type: Townhouse
- Architectural style: Contemporary
- Property subtype: Townhouse, Residential
Materials
- Foundation: Slab
- Roof: Metal
Condition
- New construction: No
- Year built: 1986
Utilities & green energy
- Gas: PublicUtilities
- Sewer: Public Sewer
- Utilities for property: Water Available, Public Utilities
Community & HOA
HOA
- Has HOA: Yes
- Amenities included: None
- HOA fee: $230 monthly
Location
- Region: San Jose
Financial & listing details
- Price per square foot: $640/sqft
- Tax assessed value: $842,210
- Date on market: 7/2/2026
- Listing agreement: ExclusiveAgency
Price history
| Date | Event | Price |
|---|---|---|
| 8/13/2026 | Pending sale | $1,070,000+2.9%$658/sqft |
Source:  MLSListings Inc #ML82052943 Report a problem MLSListings Inc #ML82052943 Report a problem | ||
| 8/12/2026 | Sold | $1,040,000-2.8%$640/sqft |
Source: MLSListings Inc #ML82052943 Report a problem | ||
| 7/16/2026 | Contingent | $1,070,000$658/sqft |
Source: MLSListings Inc #ML82052943 Report a problem | ||
| 7/2/2026 | Listed for sale | $1,070,000+41.7%$658/sqft |
Source: MLSListings Inc #ML82052943 Report a problem | ||
| 11/15/2019 | Sold | $755,000-0.7%$465/sqft |
Source: Public Record Report a problem | ||
| 9/18/2019 | Listed for sale | $760,000+20.3%$468/sqft |
Source: BHG Reliance Partners #ML81769101 Report a problem | ||
| 9/18/2019 | Listing removed | $3,500$2/sqft |
Source: InTouch Realty Report a problem | ||
| 8/31/2019 | Listed for rent | $3,500$2/sqft |
Source: InTouch Realty Report a problem | ||
| 5/27/2015 | Sold | $631,500+21.7%$389/sqft |
Source: Public Record Report a problem | ||
| 4/18/2015 | Listed for sale | $519,000-1.1%$319/sqft |
Source: Santana Real Estate #ML81460501 Report a problem | ||
| 10/5/2005 | Sold | $525,000$323/sqft |
Source: Public Record Report a problem | ||
Public tax history
| Year | Property taxes | Tax assessment |
|---|---|---|
| 2026 | -- | $842,210 +2% |
| 2025 | $12,088 +1.6% | $825,698 +2% |
| 2024 | $11,896 +2% | $809,508 +2% |
| 2023 | $11,669 +0.4% | $793,636 +2% |
| 2022 | $11,620 +9.4% | $778,076 +10.8% |
| 2021 | $10,624 -2.8% | $702,000 -7% |
| 2020 | $10,929 | $755,000 +11% |
| 2019 | $10,929 +11.5% | $680,100 +2% |
| 2018 | $9,799 | $666,765 +2% |
| 2017 | $9,799 +1.6% | $653,692 +2% |
| 2016 | $9,644 +22.7% | $640,875 +18.3% |
| 2015 | $7,861 +9% | $541,900 +2% |
| 2014 | $7,209 | $531,300 +32.2% |
| 2013 | -- | $402,000 +35.8% |
| 2012 | -- | $296,000 +1% |
| 2011 | -- | $293,000 -22.9% |
| 2010 | -- | $380,000 +42.9% |
| 2009 | -- | $266,000 -42% |
| 2008 | -- | $458,700 -14.3% |
| 2007 | -- | $535,500 +2% |
| 2006 | -- | $525,000 +158.3% |
| 2005 | -- | $203,274 +2% |
| 2004 | -- | $199,289 +1.9% |
| 2003 | -- | $195,637 +2% |
| 2002 | -- | $191,802 +2% |
| 2001 | -- | $188,042 |
Find assessor info on the county website
Neighborhood: Evergreen
Nearby homes
- $846,0003 bd2 ba1.6k sqft3559 Juergen Dr, San Jose, CA 95121Off Market
- $997,2003 bd3 ba1.6k sqft3555 Juergen Dr, San Jose, CA 95121Off Market

- $910,6003 bd3 ba1.6k sqft3561 Juergen Dr, San Jose, CA 95121Off Market
- $957,0003 bd2 ba1.6k sqft3553 Juergen Dr, San Jose, CA 95121Off Market
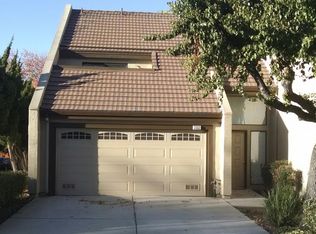
- $826,9003 bd-- ba1.6k sqft3554 Juergen Dr, San Jose, CA 95121Off Market
- $854,0003 bd2 ba1.6k sqft3579 Klaus Dr, San Jose, CA 95121Off Market
- $887,8003 bd2 ba1.6k sqft3556 Juergen Dr, San Jose, CA 95121Off Market
- $815,4003 bd3 ba1.6k sqft3552 Juergen Dr, San Jose, CA 95121Off Market
Nearby schools
GreatSchools rating
- 7/10Cadwallader Elementary SchoolGrades: K-6Distance: 0.7 mi
- 6/10George V. Leyva Intermediate SchoolGrades: 7-8Distance: 0.7 mi
- 9/10Silver Creek High SchoolGrades: 9-12Distance: 0.6 mi
Schools provided by the listing agent
- Elementary: CadwalladerElementary
- Middle: GeorgeVLeyVaIntermediate
- High: SilverCreekHigh
- District: EvergreenElementary
Source: MLSListings Inc. This data may not be complete. We recommend contacting the local school district to confirm school assignments for this home.
Get a cash offer in 3 minutes
Find out how much your home could sell for in as little as 3 minutes with a no-obligation cash offer.
Estimated market value
$1,039,800
Get a cash offer in 3 minutes
Find out how much your home could sell for in as little as 3 minutes with a no-obligation cash offer.
Estimated market value
$1,039,800
- California
- Santa Clara County
- San Jose
- 95121
- Evergreen
- 3557 Juergen Dr
Nearby cities
Nearby neighborhoods
Nearby zip codes
Other San Jose Topics
