Charming 2-story gem in Longmont's peaceful Clover Creek community backing to open space with no neighbors behind. Enjoy the serenity found from sitting on your covered deck, complete with 2 ceiling fans for warm summer days, and look out to see dogs and children playing. along with squirrels and birds a plenty. Inside, find a light and bright open floor plan with both formal and informal living spaces with beautiful updates throughout. Enjoy vaulted ceilings that give the sense of extra space, new main-level easy-maintenance vinyl floors, new bathroom remodels, new windows, and a beautifully remodeled kitchen. Home chefs will love the charming eat-in kitchen complete with newer stainless steel appliances, sleek quartz countertops, ample warm wood cabinetry, and wonderful built-in shelves for cookbooks and keepsakes. A bright and sunny family room features a cozy fireplace with surrounding built-in shelving and speakers. Three upper-level bedrooms offer space and privacy. The primary retreat boasts ample space for a sitting area, a walk-in closet, and a newly updated bath with a pretty teal vanity, gorgeous quartz countertops, a beautiful spa-inspired walk-in shower, and additional built-in storage. Two guest bedrooms feature vaulted ceilings and share a newly updated full bath with a teal vanity that matches the primary bath. An unfinished basement is ready to finish to your liking for more living space, or use unfinished for storage, play space, of home gym. Lovely spacious private backyard with mature trees, greenery, space for play, and many garden boxes for the aspiring gardener. Newer roof and exterior paint make this home truly move-in-ready. Wonderful HOA with yearly events, and community pool, trails, and playground!
Sold for $668,175
$668,175
3557 Larkspur Circle, Longmont, CO 80503
3beds
2,829sqft
Single Family Residence
Built in 1998
6,306 Square Feet Lot
$707,900 Zestimate®
$236/sqft
$3,183 Estimated rent
Home value
$707,900
$673,000 - $743,000
$3,183/mo
Zestimate® history
Owner options
List your home for rent
$3,183/mo
Rent Zestimate®
Find your next renter with Zillow Rental Manager. Plus, with online applications, you can quickly screen prospective tenants – for free.
$3,183/mo
Rent Zestimate®
Refinance and save
$3,317/mo
Est. payment
Refinancing to a lower rate could help reduce your monthly payments and save thousands over the life of the loan.
$3,317/mo
Est. payment
Explore your selling options
Work with a Zillow partner agent
Leverage their expertise and Zillow's premium Showcase listings to get your home seen by more buyers.
Get startedList with your own agent
Get your home in front of millions of buyers by listing it on Zillow.
Learn how to do itSell it yourself
Take full control of how buyers see your home on Zillow by listing For Sale by Owner (FSBO).
List your homeWhat's special
Cozy fireplaceCommunity poolMature treesSleek quartz countertopsCovered deckWonderful hoaNewer roof
Zillow last checked:
Listing updated:
Listed by:
Andrew Rottner 720-745-2937 Andrew.Rottner@Redfin.com,
Redfin Corporation
Bought with:
Bob Connors, 40041007
Porchlight RE Group-Boulder
Source: REcolorado as distributed by MLS GRID,MLS#: 3404155
Facts & features
Interior
Bedrooms & bathrooms
- Bedrooms: 3
- Bathrooms: 3
- Full bathrooms: 1
- 3/4 bathrooms: 1
- 1/2 bathrooms: 1
- Main level bathrooms: 1
Primary bedroom
- Description: Carpet Floors, Vaulted Ceilings, Ceiling Fan, En-Suite Bath, Walk-In Closet
- Level: Upper
- Area: 378 Square Feet
- Dimensions: 18 x 21
Bedroom
- Description: Carpet Floors, Vaulted Ceilings, Ceiling Fan
- Level: Upper
- Area: 120 Square Feet
- Dimensions: 10 x 12
Bedroom
- Description: Carpet Floors, Vaulted Ceilings, Ceiling Fan
- Level: Upper
- Area: 120 Square Feet
- Dimensions: 10 x 12
Primary bathroom
- Description: Primary En-Suite, Dual Sinks With Quartz Countertops, Walk-In Shower With Bench Seat
- Level: Upper
- Area: 80 Square Feet
- Dimensions: 8 x 10
Bathroom
- Description: Vinyl Floors, Pedestal Sink
- Level: Main
- Area: 28 Square Feet
- Dimensions: 7 x 4
Bathroom
- Description: Vinyl Floors, Sink/Vanity With Quartz Countertops, Tub/Shower Combination
- Level: Upper
- Area: 40 Square Feet
- Dimensions: 5 x 8
Dining room
- Description: Formal, 2-Story Vaulted Ceilings, Vinyl Floors, Chandelier
- Level: Main
- Area: 156 Square Feet
- Dimensions: 12 x 13
Family room
- Description: Open To Kitchen, Vinyl Floors, Gas Fireplace, Built-Ins, Sliding Door To Backyard
- Level: Main
- Area: 238 Square Feet
- Dimensions: 17 x 14
Kitchen
- Description: Eat-In Kitchen, Vinyl Floors, Peninsula Island With Built-In Shelving, Stainless Steel Appliances, Quartz Countertops, Eat-In Nook With Ceiling Fan
- Level: Main
- Area: 204 Square Feet
- Dimensions: 17 x 12
Living room
- Description: Formal, 2-Story Vaulted Ceilings, Vinyl Floors, Open To Dining Room
- Level: Main
- Area: 156 Square Feet
- Dimensions: 13 x 12
Heating
- Forced Air, Natural Gas
Cooling
- Central Air
Appliances
- Included: Dishwasher, Disposal, Gas Water Heater, Microwave, Range, Refrigerator, Self Cleaning Oven
Features
- Ceiling Fan(s), High Ceilings, Quartz Counters, Smart Thermostat, Vaulted Ceiling(s), Walk-In Closet(s)
- Flooring: Carpet, Vinyl
- Windows: Double Pane Windows, Window Coverings, Window Treatments
- Basement: Full,Unfinished
- Number of fireplaces: 1
- Fireplace features: Family Room, Gas, Gas Log
Interior area
- Total structure area: 2,829
- Total interior livable area: 2,829 sqft
- Finished area above ground: 1,863
- Finished area below ground: 0
Property
Parking
- Total spaces: 2
- Parking features: Garage - Attached
- Attached garage spaces: 2
Features
- Levels: Two
- Stories: 2
- Patio & porch: Covered, Deck, Front Porch
- Exterior features: Private Yard, Rain Gutters
- Fencing: Full
Lot
- Size: 6,306 Square Feet
- Features: Landscaped, Open Space, Sprinklers In Front, Sprinklers In Rear
Details
- Parcel number: R0123765
- Special conditions: Standard
Construction
Type & style
- Home type: SingleFamily
- Property subtype: Single Family Residence
Materials
- Brick, Frame, Wood Siding
- Roof: Composition
Condition
- Year built: 1998
Utilities & green energy
- Sewer: Public Sewer
- Water: Public
- Utilities for property: Electricity Connected, Internet Access (Wired), Natural Gas Connected, Phone Available
Community & HOA
Community
- Security: Carbon Monoxide Detector(s), Smoke Detector(s)
- Subdivision: Clover Creek
HOA
- Has HOA: Yes
- Amenities included: Playground, Pool
- Services included: Snow Removal
- HOA fee: $197 quarterly
- HOA name: Clover Creek Owners Association
- HOA phone: 303-532-4148
Location
- Region: Longmont
Financial & listing details
- Price per square foot: $236/sqft
- Tax assessed value: $757,000
- Annual tax amount: $2,874
- Date on market: 10/3/2023
- Listing terms: Cash,Conventional,FHA,VA Loan
- Exclusions: Seller`s Personal Property, Washer And Dryer.
- Ownership: Individual
- Electric utility on property: Yes
- Road surface type: Paved
Price history
| Date | Event | Price |
|---|---|---|
| 11/10/2023 | Sold | $668,175+0.5%$236/sqft |
Source:  REcolorado as distributed by MLS GRID #3404155 Report a problem REcolorado as distributed by MLS GRID #3404155 Report a problem | ||
| 10/8/2023 | Pending sale | $665,000$235/sqft |
Source: REcolorado as distributed by MLS GRID #3404155 Report a problem | ||
| 10/3/2023 | Listed for sale | $665,000+220.2%$235/sqft |
Source: REcolorado as distributed by MLS GRID #3404155 Report a problem | ||
| 10/1/1998 | Sold | $207,671$73/sqft |
Source: Public Record Report a problem | ||
Public tax history
| Year | Property taxes | Tax assessment |
|---|---|---|
| 2025 | $4,165 +19.8% | $47,313 +0.2% |
| 2024 | $3,476 +20.9% | $47,222 -1% |
| 2023 | $2,874 -1.3% | $47,679 +32.5% |
| 2022 | $2,911 +7.5% | $35,994 -2.8% |
| 2021 | $2,707 | $37,030 +5.7% |
| 2020 | $2,707 +28.7% | $35,021 |
| 2019 | $2,103 | $35,021 +19.4% |
| 2018 | $2,103 | $29,340 -9.5% |
| 2017 | $2,103 +12.7% | $32,437 +18% |
| 2016 | $1,866 +4.9% | $27,478 +20.4% |
| 2015 | $1,778 +28.1% | $22,822 |
| 2014 | $1,388 -4.2% | $22,822 |
| 2013 | $1,449 -29.7% | $22,822 -3.8% |
| 2012 | $2,060 +1.9% | $23,720 |
| 2011 | $2,021 +1.8% | -- |
| 2010 | $1,985 -5.5% | $23,480 |
| 2009 | $2,101 +11.4% | $23,480 -14% |
| 2008 | $1,886 +8.6% | $27,310 |
| 2007 | $1,737 -4.2% | $27,310 +9.9% |
| 2006 | $1,813 -0.5% | $24,860 |
| 2005 | $1,823 +1.6% | $24,860 -0.7% |
| 2004 | $1,794 -2.3% | $25,030 |
| 2003 | $1,837 +1.5% | $25,030 +18.3% |
| 2002 | $1,809 | $21,160 -90.9% |
| 2001 | -- | $231,300 |
Find assessor info on the county website
Neighborhood: 80503
Nearby homes
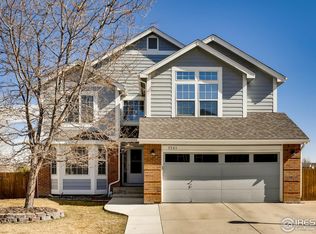
- $720,9004 bd3 ba3.3k sqft3561 Larkspur Cir, Longmont, CO 80503Off Market
- $768,2005 bd3 ba2.4k sqft3553 Larkspur Cir, Longmont, CO 80503Off Market
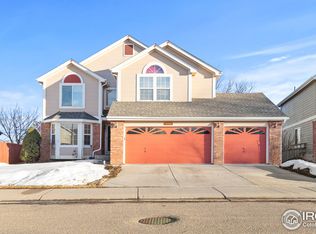
- $798,7006 bd4 ba3.3k sqft3565 Larkspur Cir, Longmont, CO 80503Off Market
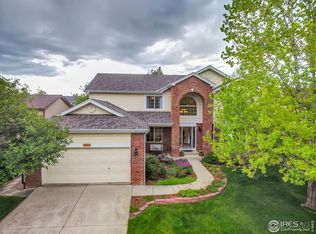
- $834,6005 bd4 ba4.1k sqft3562 Larkspur Cir, Longmont, CO 80503Off Market
- $697,7003 bd3 ba2.2k sqft1348 Indian Paintbrush Ln, Longmont, CO 80503Off Market
- $867,6005 bd3 ba2.8k sqft3566 Larkspur Ct, Longmont, CO 80503Off Market
- $879,3005 bd3 ba3.7k sqft3558 Larkspur Cir, Longmont, CO 80503Off Market
- $670,7003 bd3 ba2.3k sqft1344 Indian Paintbrush Ln, Longmont, CO 80503Off Market
Nearby schools
GreatSchools rating
- 8/10Blue Mountain Elementary SchoolGrades: PK-5Distance: 1.5 mi
- 9/10Altona Middle SchoolGrades: 6-8Distance: 0.9 mi
- 8/10Silver Creek High SchoolGrades: 9-12Distance: 1.3 mi
Schools provided by the listing agent
- Elementary: Blue Mountain
- Middle: Altona
- High: Silver Creek
- District: St. Vrain Valley RE-1J
Source: REcolorado as distributed by MLS GRID. This data may not be complete. We recommend contacting the local school district to confirm school assignments for this home.
Get a cash offer in 3 minutes
Find out how much your home could sell for in as little as 3 minutes with a no-obligation cash offer.
Estimated market value
$707,900
Get a cash offer in 3 minutes
Find out how much your home could sell for in as little as 3 minutes with a no-obligation cash offer.
Estimated market value
$707,900
- Colorado
- Boulder County
- Longmont
- 80503
- 3557 Larkspur Circle
Nearby cities
Nearby neighborhoods
Nearby zip codes
Other Longmont Topics
