LOCATION LOCATION! Nestled in the cul-de-sac, this end unit (additional side yard) has 3 designated parking spaces rather than 2. The entry level features a kitchen, open dining area/living room with masonry fireplace, half bathroom, and a large sliding door that opens to the back deck with beautiful views. Both upstairs bedrooms include en-suite bathrooms walk-in closets and a linen closet. The lower level is finished with an additional Bedroom and Full Bath or additional family room with a patio, laundry and utility room. Spring and Summer are coming so the pool will be a great benefit.
Sold for $262,500
$262,500
3557 Londonderry Ln, Roanoke, VA 24018
3beds
1,779sqft
Townhouse
Built in 1983
3,920 Square Feet Lot
$269,100 Zestimate®
$148/sqft
$2,036 Estimated rent
Home value
$269,100
$242,000 - $299,000
$2,036/mo
Zestimate® history
Owner options
List your home for rent
$2,036/mo
Rent Zestimate®
Find your next renter with Zillow Rental Manager. Plus, with online applications, you can quickly screen prospective tenants – for free.
$2,036/mo
Rent Zestimate®
Refinance and save
$1,774/mo
Est. payment
Refinancing to a lower rate could help reduce your monthly payments and save thousands over the life of the loan.
$1,774/mo
Est. payment
Explore your selling options
Work with a Zillow partner agent
Leverage their expertise and Zillow's premium Showcase listings to get your home seen by more buyers.
Get startedList with your own agent
Get your home in front of millions of buyers by listing it on Zillow.
Learn how to do itSell it yourself
Take full control of how buyers see your home on Zillow by listing For Sale by Owner (FSBO).
List your homeWhat's special
Open dining areaHalf bathroomEnd unitWalk-in closetsLaundry and utility roomLinen closet
Zillow last checked:
Listing updated:
Listed by:
TERESA PRILLAMAN 540-761-5148,
WAINWRIGHT & CO., REALTORS(r)- LAKE
Bought with:
ABIGAIL COOPER, 0225255580
MKB, REALTORS(r)
Source: RVAR,MLS#: 913217
Facts & features
Interior
Bedrooms & bathrooms
- Bedrooms: 3
- Bathrooms: 4
- Full bathrooms: 3
- 1/2 bathrooms: 1
Heating
- Heat Pump Electric
Cooling
- Heat Pump Electric
Appliances
- Included: Dryer, Washer, Dishwasher, Disposal, Microwave, Electric Range, Refrigerator
Features
- Storage
- Flooring: Carpet
- Doors: Metal, Sliding Doors
- Windows: Clad, Insulated Windows, Bay Window(s)
- Has basement: Yes
- Number of fireplaces: 1
- Fireplace features: Family Room, Masonry
Interior area
- Total structure area: 1,779
- Total interior livable area: 1,779 sqft
- Finished area above ground: 1,296
- Finished area below ground: 483
Property
Parking
- Total spaces: 3
- Parking features: Assigned
- Uncovered spaces: 3
Features
- Patio & porch: Deck, Patio, Front Porch
- Has view: Yes
- View description: Sunrise
Lot
- Size: 3,920 Square Feet
- Features: Cul-De-Sac, Gentle Sloping, Wooded
Details
- Parcel number: 087.100161.000000
- Zoning: R-1
Construction
Type & style
- Home type: Townhouse
- Property subtype: Townhouse
- Attached to another structure: Yes
Materials
- Wood
Condition
- Completed
- Year built: 1983
Utilities & green energy
- Electric: 0 Phase
- Sewer: Public Sewer
- Utilities for property: Cable Connected, Underground Utilities, Cable
Community & HOA
Community
- Features: Pool
- Subdivision: Ruxton Of Roanoke
HOA
- Has HOA: No
- HOA fee: $160 monthly
Location
- Region: Roanoke
Financial & listing details
- Price per square foot: $148/sqft
- Tax assessed value: $228,300
- Annual tax amount: $2,241
- Date on market: 12/26/2024
Price history
| Date | Event | Price |
|---|---|---|
| 3/3/2025 | Sold | $262,500+1%$148/sqft |
Source:  RVAR #913217 Report a problem RVAR #913217 Report a problem | ||
| 1/31/2025 | Pending sale | $260,000$146/sqft |
Source: RVAR #913217 Report a problem | ||
| 1/24/2025 | Price change | $260,000-1.9%$146/sqft |
Source: RVAR #913217 Report a problem | ||
| 1/13/2025 | Price change | $265,000-3.6%$149/sqft |
Source: RVAR #913217 Report a problem | ||
| 12/26/2024 | Listed for sale | $275,000+45.5%$155/sqft |
Source: RVAR #913217 Report a problem | ||
| 7/8/2020 | Sold | $188,950-3.1%$106/sqft |
Source: RVAR #869161 Report a problem | ||
| 5/24/2020 | Pending sale | $194,950$110/sqft |
Source: Long & Foster-Roanoke/South #0869161 Report a problem | ||
| 5/5/2020 | Listed for sale | $194,950+2.6%$110/sqft |
Source: LONG & FOSTER - ROANOKE OFFICE #869161 Report a problem | ||
| 3/12/2019 | Listing removed | $190,000$107/sqft |
Source: Keller Williams Realty Roanoke #855425 Report a problem | ||
| 2/6/2019 | Price change | $190,000-2.6%$107/sqft |
Source: Keller Williams Realty Roanoke #855425 Report a problem | ||
| 1/24/2019 | Listed for sale | $195,000+76.5%$110/sqft |
Source: KELLER WILLIAMS REALTY ROANOKE #855425 Report a problem | ||
| 8/1/2001 | Sold | $110,500$62/sqft |
Source: Agent Provided Report a problem | ||
Public tax history
| Year | Property taxes | Tax assessment |
|---|---|---|
| 2025 | $2,351 +4.9% | $228,300 +5.9% |
| 2024 | $2,241 +5.9% | $215,500 +8% |
| 2023 | $2,116 +14.1% | $199,600 +17.3% |
| 2022 | $1,854 +9.4% | $170,100 +9.4% |
| 2021 | $1,695 +7.8% | $155,500 +7.8% |
| 2020 | $1,573 +1.7% | $144,300 +1.7% |
| 2019 | $1,547 +1.7% | $141,900 +1.7% |
| 2018 | $1,521 +0.6% | $139,500 +0.6% |
| 2017 | $1,511 +0.9% | $138,600 +0.9% |
| 2016 | $1,498 | $137,400 +0.9% |
| 2015 | $1,498 +0.1% | $136,200 -0.8% |
| 2014 | $1,497 -9.1% | $137,300 -9.1% |
| 2012 | $1,646 -2.9% | $151,000 -2.9% |
| 2011 | $1,695 -0.1% | $155,500 -0.1% |
| 2010 | $1,697 +0.1% | $155,700 +0.1% |
| 2009 | $1,695 +3.9% | $155,500 +3.9% |
| 2008 | $1,632 +9% | $149,700 |
| 2007 | $1,498 +8.5% | -- |
| 2006 | $1,380 +5.2% | -- |
| 2005 | $1,312 +6.7% | -- |
| 2004 | $1,229 | -- |
Find assessor info on the county website
Neighborhood: Cave Spring
Nearby homes
- $269,0003 bd4 ba1.6k sqft3559 Londonderry Ln, Roanoke, VA 24018Sold

- $265,0003 bd3 ba1.4k sqft3555 Londonderry Ln, Roanoke, VA 24018Off Market

- $297,3003 bd4 ba1.7k sqft3561 Londonderry Ln, Roanoke, VA 24018Off Market
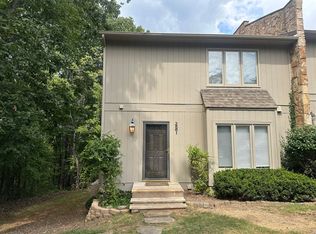
- $269,4003 bd3 ba1.5k sqft3553 Londonderry Ln, Roanoke, VA 24018Off Market
- $266,4003 bd2 ba1.5k sqft3551 Londonderry Ln, Roanoke, VA 24018Off Market
- $295,6004 bd4 ba1.5k sqft3549 Londonderry Ln, Roanoke, VA 24018Off Market
- $335,7004 bd4 ba2.2k sqft3549 Londonderry Ln SW, Roanoke, VA 24018Off Market
- $286,7003 bd3 ba1.5k sqft3547 Londonderry Ln, Roanoke, VA 24018Off Market
Nearby schools
GreatSchools rating
- 10/10Penn Forest Elementary SchoolGrades: PK-5Distance: 1 mi
- 10/10Cave Spring Middle SchoolGrades: 6-8Distance: 1.4 mi
- 8/10Cave Spring High SchoolGrades: 9-12Distance: 0.6 mi
Schools provided by the listing agent
- Elementary: Penn Forest
- Middle: Cave Spring
- High: Cave Spring
Source: RVAR. This data may not be complete. We recommend contacting the local school district to confirm school assignments for this home.


Get pre-qualified for a loan
At Zillow Home Loans, we can pre-qualify you in as little as 5 minutes with no impact to your credit score.An equal housing lender. NMLS #10287.
Sell for more on Zillow
Get a Zillow Showcase℠ listing at no additional cost and you could sell for .
$269,100
2% more
+$5,382
With Zillow Showcase(estimated)
$274,482
- Virginia
- Roanoke County
- Roanoke
- 24018
- Cave Spring
- 3557 Londonderry Ln
Nearby cities
Nearby neighborhoods
Nearby zip codes
Other Roanoke Topics
