Charming, Single Story, One-Owner Home with Private Pool and Putting Green! Perfectly positioned in an established community just 1-mile from Dwight D. Eisenhower Elementary, this 3BR/2BA, 1,665 sqft property evokes SoCal vibes with lush tropical landscaping, a classic stucco exterior, a sprawling 0.23-acre cul-de-sac lot, and a covered entrance. Beautifully styled for enjoyable entertaining, the immaculately clean interior impresses with cathedral ceilings, a neutral color scheme, abundant natural light, a sizeable formal dining area, and an expansive living room with a ceiling fan. Make memories in the eat-in kitchen, which includes a stainless steel French door refrigerator, gas stove, pantry, tile countertops, wood cabinets, a built-in microwave, a dishwasher, ceiling fan, recessed lighting, and sliding glass doors to the outdoor space. Ideal for weekend fun and parties, the fully enclosed backyard dazzles with a sparkling swimming pool, a putting green, an Alumawood patio cover, lovely hardscaping, low maintenance artificial grass (high-quality), plenty of room for lounging, and privacy landscaping. Designed for relaxation, the oversized primary bedroom offers exceptional potential with high vaulted ceilings, sliding glass doors to the patio, ample closet space, and an attached en suite boasting a soaking tub, separate shower, and a dual sink storage vanity. Two additional bedrooms cater to the comfort of guests, while also satisfying flex space needs. Other features: attached 2 car garage with sink, laundry area, tons of storage throughout, full guest bathroom with shower/tub combo, minutes from the Foothill Expressway, 91 and 15 freeways, close to shopping, restaurants, entertainment, Mountain Gate Park, Starbucks, Skyline Drive Trailhead, phenomenal schools, and so much more! Seize this rare opportunity to get all the exclusive advantages you and your loved ones deserve. Call now to schedule a private tour!
Sold for $730,000
Listed by: Keller Williams Realty • Diana Renee • Contact: 714-287-0669
Bought with: Keller Williams Realty
$730,000
3557 Matisse Cir, Corona, CA 92882
3beds
1,665sqft
Single Family Residence
Built in 1997
10,019 Square Feet Lot
$817,500 Zestimate®
$438/sqft
$4,016 Estimated rent
Home value
$817,500
$777,000 - $858,000
$4,016/mo
Zestimate® history
Owner options
List your home for rent
$4,016/mo
Rent Zestimate®
Find your next renter with Zillow Rental Manager. Plus, with online applications, you can quickly screen prospective tenants – for free.
$4,016/mo
Rent Zestimate®
Refinance and save
$4,717/mo
Est. payment
Refinancing to a lower rate could help reduce your monthly payments and save thousands over the life of the loan.
$4,717/mo
Est. payment
Explore your selling options
Work with a Zillow partner agent
Leverage their expertise and Zillow's premium Showcase listings to get your home seen by more buyers.
Get startedList with your own agent
Get your home in front of millions of buyers by listing it on Zillow.
Learn how to do itSell it yourself
Take full control of how buyers see your home on Zillow by listing For Sale by Owner (FSBO).
List your homeWhat's special
Zillow last checked:
Listing updated:
Listed by:
Diana Renee DRE #01150595 714-287-0669,
Keller Williams Realty
Bought with:
Diana Renee, DRE #01150595
Keller Williams Realty
Source: CRMLS,MLS#: IG23124763 Originating MLS: California Regional MLS
Originating MLS: California Regional MLSFacts & features
Interior
Bedrooms & bathrooms
- Bedrooms: 3
- Bathrooms: 2
- Full bathrooms: 2
- Main level bathrooms: 2
- Main level bedrooms: 3
Rooms
- Room types: Bedroom, Family Room, Kitchen, Laundry, Primary Bathroom, Primary Bedroom, Other
Primary bedroom
- Features: Main Level Primary
Bedroom
- Features: All Bedrooms Down
Bedroom
- Features: Bedroom on Main Level
Bathroom
- Features: Bathroom Exhaust Fan, Bathtub, Dual Sinks, Soaking Tub
Kitchen
- Features: Kitchen/Family Room Combo
Other
- Features: Walk-In Closet(s)
Heating
- Central
Cooling
- Central Air
Appliances
- Included: Built-In Range, Dishwasher, Disposal, Gas Oven, Gas Range, Gas Water Heater, Microwave
- Laundry: Electric Dryer Hookup, Gas Dryer Hookup, Laundry Room
Features
- Ceiling Fan(s), Ceramic Counters, Cathedral Ceiling(s), High Ceilings, Open Floorplan, Pantry, Recessed Lighting, Tile Counters, All Bedrooms Down, Bedroom on Main Level, Main Level Primary, Walk-In Closet(s)
- Flooring: Tile
- Doors: Sliding Doors
- Has fireplace: Yes
- Fireplace features: Living Room
- Common walls with other units/homes: No Common Walls
Interior area
- Total interior livable area: 1,665 sqft
Property
Parking
- Total spaces: 2
- Parking features: Direct Access, Driveway, Garage, Garage Door Opener
- Attached garage spaces: 2
Features
- Levels: One
- Stories: 1
- Entry location: 1
- Patio & porch: Covered
- Has private pool: Yes
- Pool features: Private
- Has view: Yes
- View description: City Lights, Hills, Mountain(s), Neighborhood
Lot
- Size: 10,019 Square Feet
- Features: 6-10 Units/Acre, Back Yard, Cul-De-Sac, Front Yard, Lawn, Near Park, Sprinkler System
Details
- Parcel number: 114272018
- Special conditions: Trust
Construction
Type & style
- Home type: SingleFamily
- Property subtype: Single Family Residence
Materials
- Foundation: Slab
Condition
- Turnkey
- New construction: No
- Year built: 1997
Utilities & green energy
- Electric: Electricity - On Property
- Sewer: Public Sewer
- Water: Public
- Utilities for property: Cable Available, Electricity Connected, Natural Gas Connected, Sewer Connected, Water Connected
Green energy
- Energy generation: Solar
Community & HOA
Community
- Features: Curbs, Foothills, Mountainous, Near National Forest, Storm Drain(s), Street Lights, Suburban, Sidewalks, Park
Location
- Region: Corona
Financial & listing details
- Price per square foot: $438/sqft
- Tax assessed value: $744,599
- Annual tax amount: $8,864
- Date on market: 7/28/2023
- Cumulative days on market: 33 days
- Listing terms: Cash,Conventional,1031 Exchange,Fannie Mae,Freddie Mac,VA Loan
- Exclusions: Refrigerator, Washer and Dryer
- Road surface type: Paved
Price history
| Date | Event | Price |
|---|---|---|
| 5/14/2025 | Listing removed | $3,799$2/sqft |
Source: Zillow Rentals Report a problem | ||
| 5/9/2025 | Price change | $3,799-2.6%$2/sqft |
Source: Zillow Rentals Report a problem | ||
| 4/12/2025 | Listed for rent | $3,900+2.8%$2/sqft |
Source: Zillow Rentals Report a problem | ||
| 11/22/2023 | Listing removed | -- |
Source: Zillow Rentals Report a problem | ||
| 11/18/2023 | Listed for rent | $3,795$2/sqft |
Source: Zillow Rentals Report a problem | ||
| 9/29/2023 | Sold | $730,000+13.2%$438/sqft |
Source:  CRMLS #IG23124763 Report a problem CRMLS #IG23124763 Report a problem | ||
| 2/16/2006 | Sold | $645,000+335.8%$387/sqft |
Source: Agent Provided Report a problem | ||
| 5/15/1997 | Sold | $148,000$89/sqft |
Source: Public Record Report a problem | ||
Public tax history
| Year | Property taxes | Tax assessment |
|---|---|---|
| 2025 | $8,864 +3.2% | $744,599 +2% |
| 2024 | $8,588 +174.3% | $730,000 +199.6% |
| 2023 | $3,131 +1.6% | $243,685 +2% |
| 2022 | $3,081 +1.8% | $238,908 +2% |
| 2021 | $3,027 +1% | $234,224 +1% |
| 2020 | $2,998 -5.3% | $231,824 +2% |
| 2019 | $3,164 -23.8% | $227,280 +2% |
| 2018 | $4,150 +2% | $222,825 +2% |
| 2017 | $4,068 | $218,457 +2% |
| 2016 | $4,068 +2.1% | $214,174 +1.5% |
| 2015 | $3,985 +1.2% | $210,959 +2% |
| 2014 | $3,938 | $206,830 +0.5% |
| 2013 | -- | $205,897 +2% |
| 2012 | -- | $201,860 +2% |
| 2011 | -- | $197,903 +0.8% |
| 2010 | -- | $196,426 -0.2% |
| 2009 | -- | $196,894 +2% |
| 2008 | -- | $193,035 +2% |
| 2007 | -- | $189,251 +2% |
| 2006 | -- | $185,541 +2% |
| 2005 | -- | $181,904 +3.9% |
| 2003 | -- | $175,072 +2% |
| 2002 | -- | $171,641 +2% |
| 2001 | $3,347 -0.1% | $168,277 +2% |
| 2000 | $3,351 | $164,979 |
Find assessor info on the county website
Neighborhood: South Corona
Nearby homes
- $993,3004 bd3 ba2.3k sqft3547 Matisse Cir, Corona, CA 92882Off Market
- $1,033,0004 bd3 ba2.3k sqft3567 Matisse Cir, Corona, CA 92882Off Market
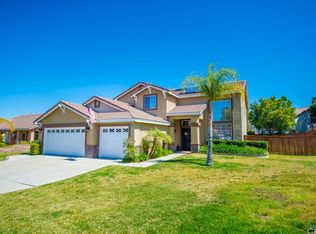
- $913,6004 bd3 ba2.1k sqft3530 Belvedere Way, Corona, CA 92882Off Market
- $831,6003 bd2 ba1.6k sqft3537 Matisse Cir, Corona, CA 92882Off Market
- $865,0003 bd2 ba1.6k sqft3538 Belvedere Way, Corona, CA 92882Sold
- $911,3004 bd3 ba2.1k sqft3522 Belvedere Way, Corona, CA 92882Off Market
- $897,8004 bd3 ba2.1k sqft3580 Half Moon Way, Corona, CA 92882Off Market
- $965,4004 bd3 ba2.1k sqft3577 Matisse Cir, Corona, CA 92882Off Market
Nearby schools
GreatSchools rating
- 10/10Dwight D. Eisenhower Elementary SchoolGrades: K-6Distance: 0.6 mi
- 5/10Citrus Hills Intermediate SchoolGrades: 7-8Distance: 0.4 mi
- 8/10Santiago High SchoolGrades: 9-12Distance: 1.7 mi
Get a cash offer in 3 minutes
Find out how much your home could sell for in as little as 3 minutes with a no-obligation cash offer.
Estimated market value
$817,500
Get a cash offer in 3 minutes
Find out how much your home could sell for in as little as 3 minutes with a no-obligation cash offer.
Estimated market value
$817,500
- California
- Riverside County
- Corona
- 92882
- South Corona
- 3557 Matisse Cir
Nearby cities
Nearby neighborhoods
Nearby zip codes
Other Corona Topics
