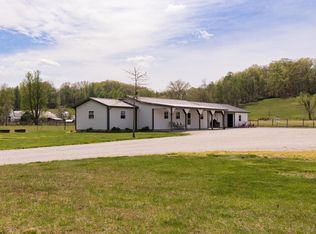
Possible owner financing available. 150+/-Acre Amish Farm with Multiple Homes and Barns. This exceptional Amish farm offers a rare combination of residential and agricultural. The property features two ponds, expansive fields, and a wide array of well-maintained buildings. The main residence is a 3,348 sq. ft. home with six bedrooms and a 1,632 sq. ft. basement, providing ample living space. A second home offers 3 bedrooms, 1,646 sq. ft., and a 1,250 sq. ft. basement, while an additional 2-bedroom apartment is also available. Farm structures include a 60x32 horse barn with a 50x36 extension, 120x42 calf barn, 36x72 tobacco barn, 32x72 tool shed, plus multiple utility sheds (20x32 and 16x32). The property has water and electric access. This farm provides an outstanding opportunity for multi-family living, farming and livestock, truly a one-of-a-kind property with endless possibilities. Additional acreage available for purchase.
For sale
Price cut: $300K (7/17)
$999,900
3557 Mill Creek Rd, Owingsville, KY 40360
10beds
0baths
5,762sqft
Single Family Residence
Built in 2012
150 Acres Lot
$918,100 Zestimate®
$174/sqft
$-- HOA
What's special
Expansive fieldsWell-maintained buildingsMultiple homesTwo pondsSix bedrooms
- 83 days
- 538
- 56
Zillow last checked:
Listing updated:
Listed by:
Christopher Conn 859-621-9558,
RE/MAX Creative Realty
Source: Imagine MLS,MLS#: 26018931
Facts & features
Interior
Bedrooms & bathrooms
- Bedrooms: 10
- Bathrooms: 0
Primary bedroom
- Level: First
Kitchen
- Level: First
Living room
- Level: First
Features
- Eat-in Kitchen
- Flooring: Hardwood
- Basement: Concrete,Exterior Entry,Unfinished
- Has fireplace: No
Interior area
- Total structure area: 5,762
- Total interior livable area: 5,762 sqft
- Finished area above ground: 5,762
- Finished area below ground: 0
Property
Parking
- Parking features: Driveway, Off Street
- Has uncovered spaces: Yes
Features
- Levels: Two
- Exterior features: Garden
- Fencing: Wood,Wire
- Has view: Yes
- View description: Trees/Woods, Mountain(s), Farm
Lot
- Size: 150 Acres
- Features: Wooded
Details
- Additional structures: Barn(s), Guest House, Shed(s), Workshop
- Parcel number: 0460000020.00
- Horses can be raised: Yes
Construction
Type & style
- Home type: SingleFamily
- Property subtype: Single Family Residence
Materials
- Metal Siding
- Foundation: Concrete Perimeter
- Roof: Metal
Condition
- Year built: 2012
Utilities & green energy
- Sewer: Other
- Water: Public, Cistern
- Utilities for property: Electricity Available, Phone Available, Water Available
Community & HOA
Community
- Subdivision: Country Farm
HOA
- Has HOA: No
Location
- Region: Owingsville
Financial & listing details
- Price per square foot: $174/sqft
- Tax assessed value: $241,154
- Annual tax amount: $3,007
- Date on market: 7/17/2026
- Listing terms: Owner Will Carry
Estimated market value
$918,100
$872,000 - $964,000
Not available
Price history
| Date | Event | Price |
|---|---|---|
| 7/17/2026 | Price change | $999,900-23.1%$174/sqft |
Source:  Imagine MLS #26018931 Report a problem Imagine MLS #26018931 Report a problem | ||
| 6/4/2026 | Price change | $1,299,900-13.3%$226/sqft |
Source: Imagine MLS #25502255 Report a problem | ||
| 9/26/2025 | Listed for sale | $1,500,000+569.6%$260/sqft |
Source: Imagine MLS #25502255 Report a problem | ||
| 5/4/2012 | Sold | $224,000$39/sqft |
Source: Imagine MLS #1116713 Report a problem | ||
Public tax history
| Year | Property taxes | Tax assessment |
|---|---|---|
| 2025 | $3,007 | $241,154 |
| 2024 | $3,007 +0.9% | $241,154 |
| 2023 | $2,981 +6% | $241,154 |
| 2022 | $2,812 +1.4% | $241,154 |
| 2021 | $2,774 +0.8% | $241,154 |
| 2020 | $2,752 -3.4% | $241,154 +3.2% |
| 2019 | $2,849 +45.2% | $233,700 +46.3% |
| 2018 | $1,962 | $159,700 |
| 2017 | -- | $159,700 +23% |
| 2015 | -- | $129,800 -46.9% |
| 2013 | -- | $244,600 +48.4% |
| 2012 | -- | $164,800 -1.3% |
| 2010 | -- | $167,000 |
Find assessor info on the county website
Monthly payment
Est. payment
Payment breakdown
Explore the cost of this home by adjusting the details. Changes won't be saved.Climate risks
Neighborhood: 40360
Nearby schools
Schools provided by the listing agent
- Elementary: Owingsville
- Middle: Bath Co
- High: Bath Co
Source: Imagine MLS. This data may not be complete. We recommend contacting the local school district to confirm school assignments for this home.
- $80,470-- bd-- ba-- sqft3497 Mill Creek Rd, Owingsville, KY 40360Off Market
- $222,600-- bd-- ba728 sqft3445 Mill Creek Rd, Owingsville, KY 40360Off Market
- $4,413-- bd-- ba-- sqft3445 Mill Creek Rd, Owingsville, KY 40360Off Market
- $395,0001 bd-- ba1.2k sqft3445 Mill Creek Rd, Owingsville, KY 40360For Sale