Explore the captivating Ridgway residence located at the end of a peaceful cul-de-sac with scenic mountain views in The Aurora Highlands. This home boasts soaring 2-story ceilings in the great room with beautiful mountain views from the covered rear patio. The kitchen features built-in stainless steel gas appliances, a large center island with plenty of room for barstools, oversized walk-in pantry and mudroom with plenty of storage space. Upstairs you'll find 3 oversized bedrooms including the primary suite with 5-piece bathroom, dual sinks and walk-in closet. There's also a massive loft, second floor laundry room, several storage closets and a main floor study, perfect for remote work. The full unfinished basement allows for future expansion, gym, storage or play space. Design upgrades include rye maple cabinets, granite countertops in the kitchen, crown molding on the kitchen cabinets, and LVP floors throughout the main level. Structural options include: covered rear patio with mountain views, full unfinished basement with rough-in plumbing, 2 air conditioning units, gas stainless steel appliances, 5-piece primary bath, modern fireplace with wood mantel, double 8' doors at study, 8' interior doors on main level, door to primary bath, and open railing to the second floor. MLS# 5973872
Sold for $693,700
$693,700
3557 N Duquesne Ct, Aurora, CO 80019
3beds
2,823sqft
Single Family Residence
Built in 2024
-- sqft lot
$657,100 Zestimate®
$246/sqft
$3,660 Estimated rent
Home value
$657,100
$624,000 - $690,000
$3,660/mo
Zestimate® history
Owner options
List your home for rent
$3,660/mo
Rent Zestimate®
Find your next renter with Zillow Rental Manager. Plus, with online applications, you can quickly screen prospective tenants – for free.
$3,660/mo
Rent Zestimate®
Refinance and save
$4,171/mo
Est. payment
Refinancing to a lower rate could help reduce your monthly payments and save thousands over the life of the loan.
$4,171/mo
Est. payment
Explore your selling options
Work with a Zillow partner agent
Leverage their expertise and Zillow's premium Showcase listings to get your home seen by more buyers.
Get startedList with your own agent
Get your home in front of millions of buyers by listing it on Zillow.
Learn how to do itSell it yourself
Take full control of how buyers see your home on Zillow by listing For Sale by Owner (FSBO).
List your homeWhat's special
Zillow last checked:
Listing updated:
Source: Taylor Morrison
Facts & features
Interior
Bedrooms & bathrooms
- Bedrooms: 3
- Bathrooms: 3
- Full bathrooms: 2
- 1/2 bathrooms: 1
Interior area
- Total interior livable area: 2,823 sqft
Property
Parking
- Total spaces: 2
- Parking features: Garage
- Garage spaces: 2
Features
- Levels: 2.0
- Stories: 2
Details
- Parcel number: 0181930205095
Construction
Type & style
- Home type: SingleFamily
- Property subtype: Single Family Residence
Condition
- New Construction
- New construction: Yes
- Year built: 2024
Details
- Builder name: Taylor Morrison
Community & HOA
Community
- Subdivision: The Aurora Highlands Town Collection
Location
- Region: Aurora
Financial & listing details
- Price per square foot: $246/sqft
- Tax assessed value: $670,000
- Annual tax amount: $9,705
- Date on market: 3/2/2024
Price history
| Date | Event | Price |
|---|---|---|
| 8/28/2024 | Sold | $693,700-0.9%$246/sqft |
Source: Public Record Report a problem | ||
| 5/30/2024 | Price change | $699,990-2.8%$248/sqft |
Source:  Taylor Morrison Report a problem Taylor Morrison Report a problem | ||
| 5/17/2024 | Price change | $719,990-1.4%$255/sqft |
Source: Taylor Morrison Report a problem | ||
| 3/11/2024 | Price change | $730,150+0.1%$259/sqft |
Source: Taylor Morrison Report a problem | ||
| 3/2/2024 | Listed for sale | $729,480+155.6%$258/sqft |
Source: Taylor Morrison Report a problem | ||
| 10/15/2001 | Sold | $285,395$101/sqft |
Source: Public Record Report a problem | ||
Public tax history
| Year | Property taxes | Tax assessment |
|---|---|---|
| 2025 | $9,705 +140148.6% | $41,880 -22.8% |
| 2024 | $7 | $54,260 +542500% |
| 2023 | -- | $10 |
Find assessor info on the county website
Neighborhood: Green Valley Ranch East
Nearby homes
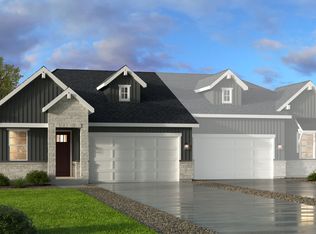
- $543,9902 bd2 ba1.7k sqft3518 N Duquesne Ct, Aurora, CO 80019Sold
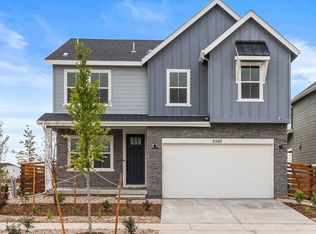
- $648,9905 bd5 ba2.5k sqft3507 N Duquesne Ct, Aurora, CO 80019Sold
- $596,4004 bd2 ba2.4k sqft3874 N Duquesne St, Aurora, CO 80019Off Market
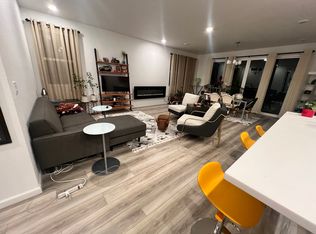
- $491,3003 bd2 ba1.7k sqft3528 N Duquesne Ct, Aurora, CO 80019Off Market
- $557,8005,750 Square Feet3864 N Duquesne St, Aurora, CO 80019Off Market
- $601,8003 bd1 ba2.1k sqft3884 N Duquesne St, Aurora, CO 80019Off Market
- $644,4004 bd2 ba2.8k sqft3894 N Duquesne St, Aurora, CO 80019Off Market
- $607,6004 bd2 ba2.8k sqft3854 N Duquesne St, Aurora, CO 80019Off Market
Nearby schools
GreatSchools rating
- 5/10Aurora Highlands P-8Grades: PK-8Distance: 0.3 mi
- 5/10Vista Peak 9-12 PreparatoryGrades: 9-12Distance: 3.3 mi
Get a cash offer in 3 minutes
Find out how much your home could sell for in as little as 3 minutes with a no-obligation cash offer.
Estimated market value
$657,100
Get a cash offer in 3 minutes
Find out how much your home could sell for in as little as 3 minutes with a no-obligation cash offer.
Estimated market value
$657,100
- Colorado
- Adams County
- Aurora
- 80019
- Green Valley Ranch East
- 3557 N Duquesne Ct
Nearby cities
Nearby neighborhoods
Nearby zip codes
Other Aurora Topics
