BASSWOOD - INVESTOR SPECIAL! 2BR/1BA CBS home on a spacious ½-acre lot in a family-friendly neighborhood. Property needs TLC and repairs. Open-concept layout with Pecky Cypress accent wall. Potential to convert to 3BR/2BA. Great value-add opportunity for investors or renovators. Bring your contractor, run your numbers, and schedule your showing today! Dimensions are approximate, must measure for exact.
Pending
$136,000
3557 NW 34TH Avenue, Okeechobee, FL 34972
2beds
1,080sqft
Single Family Residence
Built in 1977
0.51 Acres Lot
$-- Zestimate®
$126/sqft
$-- HOA
What's special
- 16 days
- 561
- 53
Likely to sell faster than
Zillow last checked:
Listing updated:
Listed by:
Lori Mixon 863-634-1457,
Mixon Real Estate Group
Source: BeachesMLS,MLS#: B26084868 Originating MLS: BeachesMLS
Originating MLS: BeachesMLSFacts & features
Interior
Bedrooms & bathrooms
- Bedrooms: 2
- Bathrooms: 1
- Full bathrooms: 1
- Main level bathrooms: 1
- Main level bedrooms: 2
Heating
- Wall Furnace
Cooling
- Ceiling Fan(s), Wall/Window Unit(s)
Appliances
- Included: Electric Range, Range, Refrigerator
Features
- None
- Flooring: Wood
- Has fireplace: No
Interior area
- Total structure area: 1,452
- Total interior livable area: 1,080 sqft
Video & virtual tour
Property
Parking
- Total spaces: 2
- Parking features: Attached Carport, Carport, Driveway
- Carport spaces: 1
- Uncovered spaces: 1
- Details: CarportSpaces:1.00
Accessibility
- Accessibility features: None
Features
- Levels: One
- Stories: 1
- Exterior features: None
- Fencing: Partial
Lot
- Size: 0.51 Acres
Details
- Parcel number: 10537350050005000020
- Zoning: res
- Special conditions: Standard
Construction
Type & style
- Home type: SingleFamily
- Architectural style: Ranch
- Property subtype: Single Family Residence
Materials
- CBSConcreteBlockStructure, Block, Stucco
- Roof: Shingle
Condition
- Resale
- New construction: No
- Year built: 1977
Utilities & green energy
- Sewer: Septic Tank
- Water: Public
- Utilities for property: Cable Available, Electricity Connected, Phone Available, Sewer Connected, Water Connected
Community & HOA
Community
- Subdivision: Basswood
HOA
- Has HOA: No
Location
- Region: Okeechobee
Financial & listing details
- Price per square foot: $126/sqft
- Tax assessed value: $136,626
- Annual tax amount: $2,516
- Date on market: 10/6/2026
- Cumulative days on market: 16 days
- Listing terms: Cash
- Electric utility on property: Yes
- Road surface type: Paved
Estimated market value
Not available
Estimated sales range
Not available
Not available
Price history
| Date | Event | Price |
|---|---|---|
| 10/12/2026 | Pending sale | $136,000$126/sqft |
Source:  BeachesMLS #B26084868 Report a problem BeachesMLS #B26084868 Report a problem | ||
| 10/6/2026 | Listed for sale | $136,000$126/sqft |
Source: BeachesMLS #B26084868 Report a problem | ||
Public tax history
| Year | Property taxes | Tax assessment |
|---|---|---|
| 2025 | $2,517 +6.4% | $131,376 +7.4% |
| 2024 | $2,365 -3% | $122,376 -5.1% |
| 2023 | $2,439 +48.1% | $129,020 +24.2% |
| 2022 | $1,646 +14.7% | $103,915 +28% |
| 2021 | $1,435 +7.5% | $81,202 +13.8% |
| 2020 | $1,335 | $71,324 +1.9% |
| 2019 | $1,335 +16.1% | $69,982 +30.9% |
| 2018 | $1,150 | $53,447 +30.4% |
| 2017 | -- | $40,986 +3.9% |
| 2016 | $994 | $39,431 +11.5% |
| 2015 | $994 +3.4% | $35,368 +18.9% |
| 2014 | $962 | $29,748 -7.2% |
| 2013 | -- | $32,043 -7.2% |
| 2012 | -- | $34,543 -11.4% |
| 2011 | -- | $38,980 -2.8% |
| 2010 | -- | $40,118 -22.9% |
| 2009 | -- | $52,038 -40.7% |
| 2008 | -- | $87,777 -16% |
| 2007 | -- | $104,495 +3.7% |
| 2006 | -- | $100,776 +40.4% |
| 2005 | -- | $71,779 +32.2% |
| 2004 | -- | $54,304 +8% |
| 2003 | -- | $50,279 +7.8% |
| 2002 | -- | $46,630 +3.8% |
| 2001 | -- | $44,912 +7.8% |
| 2000 | -- | $41,648 |
Find assessor info on the county website
Monthly payment
Est. payment
Payment breakdown
Explore the cost of this home by adjusting the details. Changes won't be saved.Climate risks
Neighborhood: 34972
Nearby schools
Schools provided by the listing agent
- Elementary: Seminole (Okeechobee)
- Middle: Yearling
- High: Okeechobee
Source: BeachesMLS. This data may not be complete. We recommend contacting the local school district to confirm school assignments for this home.
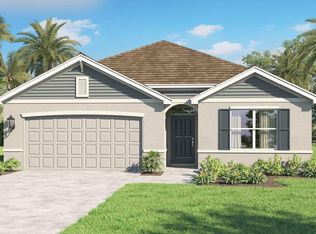
Similar homes
- $187,0002 bd1 ba932 sqft3632 NW 28th Avenue, Okeechobee, FL 34972For Sale

 MLS ID #B26064773, Karen D Millette, Florida Homes Realty & Mortgag. BeachesMLS
 - $130,0002 bd2 ba1.1k sqft2201 SW 28th St APT 65, Okeechobee, FL 34974For Sale
 MLS ID #12033761, Janetta Thiboult, GILBERT REALTY GROUP. My State MLS
 - $129,9003 bd2 ba1.3k sqft2531 SE 19TH Terrace, Okeechobee, FL 34974For Sale
 MLS ID #B26059909, Bonnie K Williams, Florida Homes Realty & Mortgag. BeachesMLS
 - $142,9003 bd1 ba1k sqft408 NW 10th Avenue, Okeechobee, FL 34974For Sale
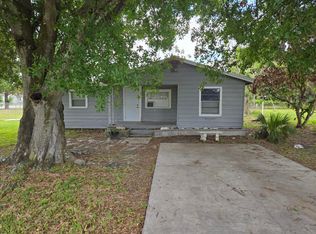 MLS ID #B26021447, Gary Poling, Dalton Wade Inc. BeachesMLS
 - $160,0002 bd2 ba1.1k sqft301 SE 5th Avenue, Okeechobee, FL 34974For SaleMLS ID #B26013040, Jamie Michele Suggs, Florida Homes Realty & Mortgag. BeachesMLS
- $139,0002 bd2 ba784 sqft1601 US HIGHWAY 441 SE #98, Okeechobee, FL 34974For SaleMLS ID #B26084877, Jody Carter, Lake O Real Estate, LLC. BeachesMLS
- $150,0002 bd1 ba1k sqft1040 Lissie Lane, Okeechobee, FL 34974For SaleMLS ID #B26047903, Hollie M Billero Buldo, Billero & Billero Properties. BeachesMLS
- $135,0002 bd2 ba1k sqft1745 SW 35th Circle, Okeechobee, FL 34974For SaleMLS ID #B26046157, Paula Williams, Florida Homes Realty & Mortgag. BeachesMLS
- $179,0002 bd1 ba621 sqft1104 SW 11th Street, Okeechobee, FL 34974For SaleMLS ID #R11030713, Anayeli Solis, Solis Realty Group LLC. BeachesMLS
- $185,0002 bd1 ba1.3k sqft207 SE 4th Street, Okeechobee, FL 34974For SaleMLS ID #B26025194, Faith D. Nielson, The Tucker Group, LLC. BeachesMLS
- $130,0002 bd2 ba1k sqft1230 CHOBEE Street, Okeechobee, FL 34974For SaleMLS ID #B26077282, Phylicia Michelle Cortes, Mixon Real Estate Group. BeachesMLS
- $189,0002 bd1 ba864 sqft1749 NE 2nd Street, Okeechobee, FL 34972For SaleMLS ID #B26033923, Patrick Malone, Mixon Real Estate Group. BeachesMLS
- $150,0002 bd2 ba1.1k sqft1621 SW 35th Circle, Okeechobee, FL 34974For SaleMLS ID #B26020106, Paula Williams, Florida Homes Realty & Mortgag. BeachesMLS
- $149,9003 bd2 ba1.3k sqft2130 SE 24th Boulevard, Okeechobee, FL 34974For SaleMLS ID #B26027462, Angie L Darr, Stellar Realty Group. BeachesMLS
- $166,4002 bd2 ba784 sqft1072 21ST Street, Okeechobee, FL 34974For SaleMLS ID #B26089452, Lori Fairchild, EXP Realty LLC. BeachesMLS
- $155,0002 bd2 ba960 sqft1623 SW 35TH Circle, Okeechobee, FL 34974For SaleMLS ID #B26054277, Paula Williams, Florida Homes Realty & Mortgag. BeachesMLS
- $159,0001 bd1 ba672 sqft125 TUT N LUE Road, Lorida, FL 33857For SaleMLS ID #B26084456, Betsey LaFoy, Brown & Company Realty, INC. BeachesMLS
- $160,0002 bd2 ba966 sqft1601 US HIGHWAY 441 SE #34, Okeechobee, FL 34974For SaleMLS ID #B26057046, Brian Lemen, LYNQ Real Estate. BeachesMLS
- $105,0003 bd2 ba784 sqft426 NE 31st Terrace, Okeechobee, FL 34974For SaleMLS ID #B26020053, Amber McKinney, Solis Realty Group LLC. BeachesMLS
- $167,0002 bd2 ba1.2k sqft1586 SW 35th Circle, Okeechobee, FL 34974For SaleMLS ID #B26030666, Paula Williams, Florida Homes Realty & Mortgag. BeachesMLS
