Skip main navigation
Pending
  • Price cut: $95K (6/10)
    $650,000

    3557 Periwinkle WAY #1-51, NAPLES, FL 34114

    3beds
    1,688sqft
    : 
    Loading
    Get pre-qualified
    Single Family Residence
    Built in 2002
    6,098 Square Feet Lot
    $-- Zestimate®
    $385/sqft
    $998/mo HOA

    What's special

    Quartz countertopsOutdoor kitchen and tvSerene nature preserve viewPlantation shutters throughout
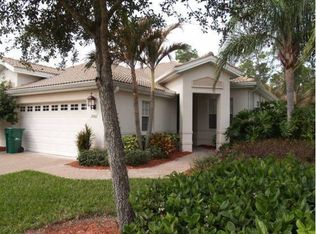
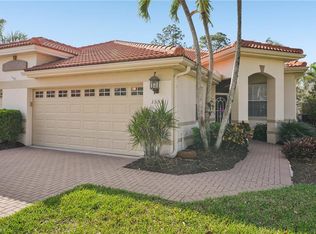
    Completely renovated & upgraded! This 3bedroom/2 bath attached villa has an attached 2 car garage, open concept living room/dining room and has serene nature preserve view. Upgrades include flooring, impact windows/shutters, quartz countertops, large kitchen cabinetry with island and plantation shutters throughout. Spend your time relaxing in the oversized screened-in lanai with pool and spa, outdoor kitchen and TV. Forest Glen is a pet friendly & bundled golf community, new (2025) 18-hole championship golf course with large aqua range, putting green, tennis, bocce ball, pickleball, nature trail, exercise room and sauna, and clubhouse. Enjoy indoor and outdoor dining and a vibrant social calendar all just minutes to 5th Ave in downtown Naples and Marco Island!
    70 days
    |
    44
    |
    1
    |

    Likely to sell faster than

    Zillow last checked:

    Listing updated:

    Listed by:

    Lauren Faby 239-315-1979,

    John R Wood Properties,

    Lani Rochin 239-248-7747,

    John R Wood Properties

    Source: SWFLMLS,MLS#: 226019040MLS LogoOriginating MLS: Naples

      Facts & features

      Interior

      Bedrooms & bathrooms
      • Bedrooms: 3
      • Bathrooms: 2
      • Full bathrooms: 2
      Rooms
      • Room types: Great Room, Screened Lanai/Porch, 3 Bed
      Bedroom
      • Features: Split Bedrooms
      Dining room
      • Features: Breakfast Bar, Dining - Living, Eat-in Kitchen
      Kitchen
      • Features: Pantry
      Heating
      • Central
      Cooling
      • Central Air
      Appliances
      • Included: Electric Cooktop, Dishwasher, Disposal, Freezer, Grill - Gas, Microwave, Range, Refrigerator, Refrigerator/Freezer, Refrigerator/Icemaker, Self Cleaning Oven, Washer
      • Laundry: Inside, Laundry Tub
      Features
      • Bar, Built-In Cabinets, Cathedral Ceiling(s), Closet Cabinets, Foyer, French Doors, Laundry Tub, Pantry, Smoke Detectors, Volume Ceiling, Walk-In Closet(s), Window Coverings, Great Room, Laundry in Residence, Screened Lanai/Porch
      • Flooring: Vinyl
      • Doors: French Doors, Impact Resistant Doors
      • Windows: Skylight(s), Window Coverings, Impact Resistant Windows, Shutters Electric, Shutters - Manual
      • Has fireplace: No
      Interior area
      • Total structure area: 1,815
      • Total interior livable area: 1,688 sqft
      Video & virtual tour

      Property

      Parking
      • Total spaces: 2
      • Parking features: Driveway, Golf Cart, Paved, On Street, Attached
      • Attached garage spaces: 2
      • Has uncovered spaces: Yes
      Features
      • Stories: 1
      • Patio & porch: Patio, Screened Lanai/Porch
      • Exterior features: Outdoor Grill
      • Has private pool: Yes
      • Pool features: Community, In Ground, Concrete, Custom Upgrades
      • Has spa: Yes
      • Spa features: In Ground, Equipment Stays
      • Has view: Yes
      • View description: Landscaped Area, Preserve
      • Waterfront features: None
      • Frontage type: Golf Course
      Lot
      • Size: 6,098 Square Feet
      • Features: On Golf Course
      Details
      • Additional structures: Tennis Court(s)
      • Parcel number: 32720002521
      • Other equipment: Generator

      Construction

      Type & style
      • Home type: SingleFamily
      • Property subtype: Single Family Residence
      Materials
      • Block, Stucco
      • Foundation: Concrete Block
      • Roof: Tile
      Condition
      • New construction: No
      • Year built: 2002

      Utilities & green energy

      • Water: Central

      Community & HOA

      Community
      • Features: Clubhouse, Park, Pool, Fitness Center, Golf, Putting Green, Restaurant, Sidewalks, Street Lights, Tennis Court(s), Gated
      • Security: Smoke Detector(s), Gated Community
      • Subdivision: FOREST GLEN
      HOA
      • Has HOA: Yes
      • Amenities included: Barbecue, Bike And Jog Path, Bocce Court, Business Center, Clubhouse, Park, Pool, Community Room, Fitness Center, Golf Course, Internet Access, Pickleball, Play Area, Private Membership, Putting Green, Restaurant, Sauna, Sidewalk, Streetlight, Tennis Court(s), Underground Utility
      • HOA fee: $11,978 annually
      Location
      • Region: Naples

      Financial & listing details

      • Price per square foot: $385/sqft
      • Annual tax amount: $4,969
      • Date on market: 5/11/2026
      • Lease term: Buyer Finance/Cash,FHA,VA
      • Contingency: Inspection
      • Road surface type: Paved

        Estimated market value

        Not available

        Estimated sales range

        Not available

        Not available

        Price history

        DateEventPrice
        6/16/2026Pending sale$650,000$385/sqft
        Source: SWFLMLS #226019040 Report a problem
        6/10/2026Price change$650,000-12.8%$385/sqft
        Source: SWFLMLS #226019040 Report a problem
        5/11/2026Listed for sale$745,000+8.8%$441/sqft
        Source: SWFLMLS #226019040 Report a problem
        12/11/2023Sold$685,000-2.1%$406/sqft
        Source: SWFLMLS #223080981 Report a problem
        11/8/2023Pending sale$700,000$415/sqft
        Source: SWFLMLS #223080981 Report a problem
        11/2/2023Listed for sale$700,000$415/sqft
        Source: SWFLMLS #223080981 Report a problem

        Public tax history

        Tax history is unavailable.

        Monthly payment

        Est. payment

        Payment breakdown

        Explore the cost of this home by adjusting the details. Changes won't be saved.
        All calculations are estimates and provided by Zillow, Inc. for informational purposes only. Actual amounts may vary.
        HOA fees may include property taxes on listings classified as Co-Ops. Contact the listing agent and/or owner for fee details.
        Mortgage interest rates are dependent on a number of factors, including credit score, down payment, and repayment length. Interest rate data provided by Zillow Group Marketplace, Inc. as of 1/1/1970 from various mortgage lenders with which we have lead or other similar arrangements; the Estimated Payment is an average of those rates.
        See how much you could borrow to make a competitive offer.

        Climate risks

        Neighborhood: 34114

        Getting around

        25 / 100
        Car-Dependent
        45 / 100
        Somewhat Bikeable

        Nearby schools

        GreatSchools rating

        A local agent can set up tours, give advice and negotiate with sellers.

        A local lender can help you make sure your offer is ready when you are.

        Browse local experts

        Similar homes