Welcome to this beautiful, nearly new townhome built in 2023, offering 3 bedrooms, 2.5 bathrooms, and a modern open-concept design. The spacious floor plan provides comfortable living and entertaining space, while the unfinished basement offers an excellent opportunity for future expansion and added equity. Enjoy the convenience of an attached 2-car garage, central air conditioning, and low-maintenance living in a growing community. One of the home's standout features is its exceptional location, situated just steps away within minutes of shopping, dining, schools, parks, and major commuter routes, making daily errands and commuting incredibly convenient. As an added bonus, the refrigerator is included with the sale, making this home truly move-in ready. Don't miss this opportunity to own a modern home with room to grow in a highly convenient and rapidly developing area. Square footage figures are provided as a courtesy estimate only and were obtained from County Records . Buyer is advised to obtain an independent measurement. Housing discrimination is illegal in nearly all housing, including private housing, public housing, and housing that receives federal funding.
Pending
Price cut: $5K (7/7)
$455,000
3557 S Acadia Summit Ln, Magna, UT 84044
3beds
2,234sqft
Townhouse
Built in 2023
1,306 Square Feet Lot
$454,300 Zestimate®
$204/sqft
$140/mo HOA
What's special
Spacious floor planModern open-concept designCentral air conditioning
- 82 days
- 13
- 0
Zillow last checked:
Listing updated:
Listed by:
Gerardo Useche Villena 801-707-4700,
Sold Utah Real Estate, LLC
Source: UtahRealEstate.com,MLS#: 2164863
Facts & features
Interior
Bedrooms & bathrooms
- Bedrooms: 3
- Bathrooms: 5
- Full bathrooms: 2
- 3/4 bathrooms: 2
- 1/2 bathrooms: 1
- Partial bathrooms: 1
Rooms
- Room types: Master Bathroom
Heating
- Central
Cooling
- Central Air
Appliances
- Included: Microwave, Refrigerator, Disposal, Gas Oven, Gas Range, Instant Hot Water
- Laundry: Electric Dryer Hookup
Features
- Separate Bath/Shower, Walk-In Closet(s), Vaulted Ceiling(s), Smart Thermostat
- Flooring: Carpet, Laminate
- Doors: Sliding Doors
- Windows: Blinds
- Basement: Daylight
- Has fireplace: No
Interior area
- Total structure area: 2,234
- Total interior livable area: 2,234 sqft
- Finished area above ground: 1,586
Property
Parking
- Total spaces: 4
- Parking features: Open
- Garage spaces: 2
- Uncovered spaces: 2
Accessibility
- Accessibility features: Ground Level
Features
- Stories: 3
- Entry location: Ground Level
- Patio & porch: Patio, Open Patio
Lot
- Size: 1,306 Square Feet
- Features: Sprinkler: Auto-Full
- Residential vegetation: Landscaping: Full
Details
- Parcel number: 1432201109
- Zoning: RES
- Zoning description: Multi-Family
Construction
Type & style
- Home type: Townhouse
- Property subtype: Townhouse
Materials
- Asphalt, Stone, Stucco
- Roof: Asphalt
Condition
- Blt./Standing
- New construction: No
- Year built: 2023
- Major remodel year: 2024
Utilities & green energy
- Sewer: Public Sewer, Sewer: Public
- Water: Culinary
- Utilities for property: Natural Gas Available, Natural Gas Connected, Electricity Available, Electricity Connected, Sewer Available, Sewer Connected, Water Available, Water Connected
Green energy
- Green verification: ENERGY STAR Certified Homes
Community & HOA
Community
- Features: Sidewalks
- Subdivision: Arbor Park Townhomes
HOA
- Has HOA: Yes
- Amenities included: Insurance, Playground, Snow Removal, Tennis Court(s)
- Services included: Insurance
- HOA fee: $140 monthly
- HOA name: kc@csshoa.com
- HOA phone: 801-231-0953
Location
- Region: Magna
Financial & listing details
- Price per square foot: $204/sqft
- Tax assessed value: $436,900
- Annual tax amount: $3,291
- Date on market: 5/5/2026
- Listing terms: Cash,Conventional,FHA,VA Loan
- Inclusions: Microwave, Range, Refrigerator, Smart Thermostat(s)
- Exclusions: Dryer, Washer
- Acres allowed for irrigation: 0
- Electric utility on property: Yes
Estimated market value
$454,300
$432,000 - $477,000
$2,713/mo
Price history
| Date | Event | Price |
|---|---|---|
| 8/13/2026 | Pending sale | $455,000$204/sqft |
Source:  UtahRealEstate.com #2164863 Report a problem UtahRealEstate.com #2164863 Report a problem | ||
| 7/7/2026 | Price change | $455,000-1.1%$204/sqft |
Source: UtahRealEstate.com #2164863 Report a problem | ||
| 6/12/2026 | Listed for sale | $460,000$206/sqft |
Source: UtahRealEstate.com #2164863 Report a problem | ||
Public tax history
| Year | Property taxes | Tax assessment |
|---|---|---|
| 2025 | $3,291 +16.3% | $240,295 +16% |
| 2024 | $2,830 +356.7% | $207,130 +376.2% |
| 2023 | $620 | $43,500 |
Find assessor info on the county website
Monthly payment
Est. payment
Payment breakdown
Explore the cost of this home by adjusting the details. Changes won't be saved.Climate risks
Neighborhood: 84044
Nearby schools
Schools provided by the listing agent
- Elementary: Elk Run
- Middle: Matheson
- High: Cyprus
- District: Granite
Source: UtahRealEstate.com. This data may not be complete. We recommend contacting the local school district to confirm school assignments for this home.
Similar homes
- $375,0003 bd2 ba1.3k sqft3899 S Bowie Dr, Magna, UT 84044For Sale

 MLS ID #2174900, Megan B Graham, Medlink Real Estate LLC. UtahRealEstate.com
 - $479,0003 bd3 ba2.3k sqft7687 W Mount Elinor Rd, Magna, UT 84044For Sale
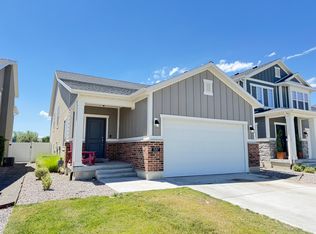 MLS ID #2163498, Chris Barzin, Equity Real Estate (Select). UtahRealEstate.com
 - $469,9903 bd2 ba1.6k sqft7743 W Mount Elinor Rd, Magna, UT 84044For Sale
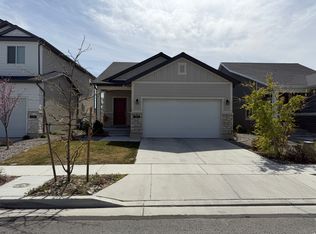 MLS ID #2146675, Tom Huynh, Realtypath LLC (Home and Family). UtahRealEstate.com
 - $497,9004 bd2 ba1.5k sqft2859 S 8500 W, Magna, UT 84044For Sale
 MLS ID #2175408, Cyndi Farias, Equity Real Estate (Solid). UtahRealEstate.com
 - $522,4005 bd3 ba2.6k sqft3577 S Chandlery Pl W, Magna, UT 84044For SaleMLS ID #2152798, Karina Bassett, Fathom Realty (Union Park). UtahRealEstate.com
- $530,0003 bd3 ba2.6k sqft8753 W Alluvial Dr, Magna, UT 84044For SaleMLS ID #2162121, Adriana I Sandoval-Mendez, Real Broker, LLC. UtahRealEstate.com
- $539,9973 bd2 ba2.8k sqft8960 W Newmont Dr, Magna, UT 84044For SaleMLS ID #2179202, Jose Carmen Paredes Rodriguez, Equity Real Estate (Premier Elite). UtahRealEstate.com
- $439,9004 bd4 ba2.1k sqft5689 W Rose Ridge Ln S, Salt Lake City, UT 84118For SaleMLS ID #2178656, Leida Fahey, Utah Key Real Estate, LLC. UtahRealEstate.com
- $479,9003 bd4 ba2.2k sqft10357 S Noyo Ln W, South Jordan, UT 84009For SaleMLS ID #2182105, Audra-Mia Lyons, Equity Real Estate (Advantage). UtahRealEstate.com
- $439,4803 bd3 ba1.7k sqft2837 S 9150 W #2, Magna, UT 84044For SaleMLS ID #2121940, Troy Noble, COMMUNIE RE. UtahRealEstate.com
- $465,0003 bd3 ba1.8k sqft736 W Kirkbride Ave, South Salt Lake, UT 84119For SaleMLS ID #2157825, Christine Wunderli, Foothills Realty LLC. UtahRealEstate.com
- $479,0004 bd2 ba2k sqft4162 S 4800 W, West Valley City, UT 84120For SaleMLS ID #2171445, Robert A. Skinner, Division 7 Real Estate. UtahRealEstate.com
- $475,0003 bd3 ba2.2k sqft6935 S Static Peak Dr #118, West Jordan, UT 84081For SaleMLS ID #2161445, Scott Hurd, KW South Valley Keller Williams. UtahRealEstate.com
- $449,9993 bd3 ba2.2k sqft14762 S Patten Ln, South Jordan, UT 84096For SaleMLS ID #2165336, Mathew L Richards, Realife Realty, LLC. UtahRealEstate.com
- $445,5003 bd3 ba1.6k sqft6691 W Skip Rock Rd, South Jordan, UT 84009For SaleMLS ID #2162369, Pamela Formby, Equity Real Estate (Advantage). UtahRealEstate.com
- $479,5003 bd4 ba2k sqft14933 S Thunder Horse Ln W #194, Bluffdale, UT 84065For SaleMLS ID #2180591, Dave Clark, Clark & Associates Inc. / David C.. UtahRealEstate.com
- $475,0003 bd3 ba2.4k sqft13933 S Little Ridge Ln, Herriman, UT 84096For SaleMLS ID #2160617, Jennifer Yeo, Presidio Real Estate. UtahRealEstate.com
- $370,0004 bd3 ba1.7k sqft3694 S Crespi Ct Unit E, West Valley City, UT 84119For SaleMLS ID #2178107, Morelza Boratzuk, Realtypath LLC (South Valley). UtahRealEstate.com
- $424,9003 bd3 ba1.6k sqft164 W Barry Links Way, South Salt Lake, UT 84115For SaleMLS ID #2167657, Robert Naylor, Century 21 Everest. UtahRealEstate.com
- $464,9003 bd3 ba2k sqft15464 S Midnight View Way, Bluffdale, UT 84065For SaleMLS ID #2174375, Rachelle Woods, Alliance Group Real Estate, LLC. UtahRealEstate.com
