Welcome to your dream estate in Bloomington, where luxury meets limitless potential with absolutely no HOA restrictions. Spanning an impressive 4,100 square feet, this fully remodeled 6-bedroom, 6.5-bathroom masterpiece offers an unparalleled living experience, with every single bedroom functioning as a private ensuite. From the moment you step inside, you will notice the immaculate updates, including brand-new hardwood flooring, designer lighting fixtures, fresh modern paint, plush carpet, and custom tile work. The main living area features a seamless flow, anchored by a new sliding glass door that floods the space with natural light. Upstairs, the expansive family room with rock fireplace feels grand and airy, showcased by dramatic vaulted ceilings that elevate the entire level. Designed for both entertaining and multi-generational living, the home boasts large, separate family rooms on both the upstairs and downstairs levels. Designed for premium entertainment and functional living, the lower level features three bedroom ensuites, including a custom bunk room, a spacious downstairs family room, a dedicated game room, an additional laundry room, and a private theater room perfect for movie nights. You will also find an abundance of extra storage space to keep everything organized. Outside, the massive grass backyard presents a blank canvas large enough to build your own resort-style pool, a pickleball court, or both. The hidden one-car garage under the home is perfect for storing yard equipment, bikes, ATVs, outdoor furniture, or future pool toys. The home is perfectly situated between Cedar City, St. George, and Mesquite, NV, as well as a short drive from some of the country's most iconic national parks, including Zion National Park, Bryce Canyon National Park, and Dixie National Forest. For those who are more adventurous, miles of ATV trails are accessible right out your back door and along the Virgin River.
Sold
Price Unknown
3557 S Mulberry Dr, Saint George, UT 84790
6beds
7baths
4,100sqft
Single Family Residence
Built in 2001
0.32 Acres Lot
$1,300,200 Zestimate®
$--/sqft
$4,302 Estimated rent
Home value
$1,300,200
$1.22M - $1.39M
$4,302/mo
Zestimate® history
Owner options
List your home for rent
$4,302/mo
Rent Zestimate®
Find your next renter with Zillow Rental Manager. Plus, with online applications, you can quickly screen prospective tenants – for free.
$4,302/mo
Rent Zestimate®
Refinance and save
Refinancing to a lower rate could help reduce your monthly payments and save thousands over the life of the loan.
Explore your selling options
Work with a Zillow partner agent
Leverage their expertise and Zillow's premium Showcase listings to get your home seen by more buyers.
Get startedList with your own agent
Get your home in front of millions of buyers by listing it on Zillow.
Learn how to do itSell it yourself
Take full control of how buyers see your home on Zillow by listing For Sale by Owner (FSBO).
List your homeWhat's special
Massive grass backyardSpacious downstairs family roomBrand-new hardwood flooringAdditional laundry roomDedicated game roomPlush carpetDramatic vaulted ceilings
Zillow last checked:
Listing updated:
Listed by:
JODI WHITE 435-229-0633,
Summit Sotheby's International Realty (Auto Mall)
Bought with:
K'LYNNE PATTERSON, 9461455-SA
FATHOM REALTY SG
Source: WCBR,MLS#: 26-275641
Facts & features
Interior
Bedrooms & bathrooms
- Bedrooms: 6
- Bathrooms: 7
Primary bedroom
- Level: Main
Bedroom 2
- Level: Main
Bedroom 3
- Level: Main
Bedroom 4
- Level: Basement
Bedroom 5
- Level: Basement
Bedroom 6
- Level: Basement
Bathroom
- Description: 3
- Level: Main
Bathroom
- Level: Main
Bathroom
- Description: 3
- Level: Basement
Family room
- Level: Main
Family room
- Level: Basement
Kitchen
- Level: Main
Laundry
- Level: Main
Storage room
- Level: Basement
Other
- Level: Basement
Heating
- Natural Gas
Cooling
- Central Air
Features
- Basement: Full,Walk-Out Access
- Has fireplace: Yes
Interior area
- Total structure area: 4,100
- Total interior livable area: 4,100 sqft
- Finished area above ground: 1,957
Property
Parking
- Total spaces: 2.5
- Parking features: Attached, Garage Door Opener
- Attached garage spaces: 2.5
Features
- Stories: 2
Lot
- Size: 0.32 Acres
- Features: Level
Details
- Parcel number: SGBG184
- Zoning description: Residential
Construction
Type & style
- Home type: SingleFamily
- Property subtype: Single Family Residence
Materials
- Stucco
- Roof: Tile
Condition
- Built & Standing
- Year built: 2001
Utilities & green energy
- Water: Culinary
- Utilities for property: Dixie Power, Electricity Connected, Natural Gas Connected
Community & HOA
Community
- Subdivision: BLOOMINGTON GARDENS
HOA
- Has HOA: No
Location
- Region: Saint George
Financial & listing details
- Tax assessed value: $718,200
- Annual tax amount: $566,400
- Date on market: 8/31/2026
- Cumulative days on market: 3 days
- Listing terms: Conventional,Cash
- Inclusions: Wired for Cable, Window, Double Pane, Window Coverings, Water Softner, Owned, Washer, Walk-in Closet(s), Theater Room, Sprinkler, Full, Sprinkler, Auto, Refrigerator, Patio, Covered, Oven/Range, Freestnd, Microwave, Landscaped, Full, Garden Tub, Fenced, Full, Dryer, Disposal, Dishwasher, Ceiling, Vaulted, Ceiling Fan(s), Bay/Box Windows, Bath, Sep Tub/Shwr
- Electric utility on property: Yes
- Road surface type: Paved
Price history
| Date | Event | Price |
|---|---|---|
| 10/8/2026 | Sold | -- |
Source: WCBR #26-275641 Report a problem | ||
| 9/4/2026 | Pending sale | $1,050,000$256/sqft |
Source: WCBR #26-275641 Report a problem | ||
| 8/31/2026 | Listed for sale | $1,050,000$256/sqft |
Source: WCBR #26-275641 Report a problem | ||
Public tax history
| Year | Property taxes | Tax assessment |
|---|---|---|
| 2025 | $4,729 -0.3% | $718,200 +2.9% |
| 2024 | $4,742 -8.8% | $697,900 -10.2% |
| 2023 | $5,200 -8.4% | $776,900 -2.6% |
| 2022 | $5,679 +15.5% | $797,900 +40.9% |
| 2021 | $4,915 +5.2% | $566,400 +11.7% |
| 2020 | $4,673 -13.2% | $507,200 -11.1% |
| 2019 | $5,383 +9.8% | $570,800 +20.4% |
| 2018 | $4,904 -15.6% | $474,000 -15.6% |
| 2017 | $5,811 | $561,600 +13.3% |
| 2016 | $5,811 +1.7% | $495,800 +1.2% |
| 2015 | $5,714 | $490,000 +11.2% |
| 2014 | $5,714 +9.8% | $440,600 +3.7% |
| 2013 | $5,205 +12.4% | $425,000 +20.8% |
| 2012 | $4,629 -3.7% | $351,700 -3.4% |
| 2011 | $4,809 -1.9% | $364,100 -7% |
| 2010 | $4,903 +26.6% | $391,440 -9.8% |
| 2009 | $3,874 -18.2% | $434,140 -18.2% |
| 2008 | $4,736 | $530,730 +91.5% |
| 2006 | -- | $277,075 |
Find assessor info on the county website
Neighborhood: 84790
Nearby homes
- $847,3006 bd3 ba2.6k sqft3541 S Mulberry Dr, Saint George, UT 84790Off Market
- $435,5004 bd2 ba1.4k sqft3560 S Mulberry Dr, Saint George, UT 84790Off Market
- $750,5004 bd2 ba2.3k sqft3523 S Mulberry Dr, Saint George, UT 84790Off Market
- $738,3005 bd4 ba3.9k sqft3530 S Mulberry Dr, Saint George, UT 84790Off Market
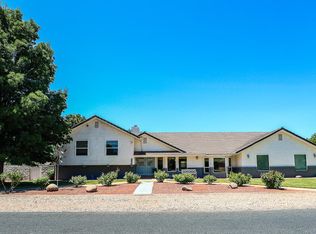
- $608,8005 bd5 ba3.5k sqft3573 S Mulberry Dr, Saint George, UT 84790Off Market
- $683,0004 bd2 ba2.6k sqft3568 S Mulberry Dr, Saint George, UT 84790Off Market
- $--4 bd3 ba2.7k sqft3568 Mulberry Dr, Saint George, UT 84790Sold
- $680,5006 bd3 ba3.6k sqft910 W Pecan Cir, Saint George, UT 84790Off Market
Nearby schools
GreatSchools rating
- 6/10Bloomington SchoolGrades: PK-5Distance: 0.6 mi
- 7/10Dixie Middle SchoolGrades: 8-9Distance: 3.3 mi
- 6/10Dixie High SchoolGrades: 10-12Distance: 3.6 mi
Schools provided by the listing agent
- Elementary: Bloomington Elementary
- High: Dixie High
Source: WCBR. This data may not be complete. We recommend contacting the local school district to confirm school assignments for this home.
Sell for more on Zillow
Get a Zillow Showcase℠ listing at no additional cost and you could sell for .
$1,300,200
2% more
+$26,004
With Zillow Showcase(estimated)
$1,326,204
Sell for more on Zillow
Get a Zillow Showcase℠ listing at no additional cost and you could sell for .
$1,300,200
2% more
+$26,004
With Zillow Showcase(estimated)
$1,326,204
- Utah
- Washington County
- Saint George
- 84790
- 3557 S Mulberry Dr
