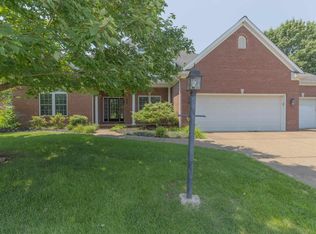
Available September 1, 2026 Gorgeous upscale ranch home. Over 1900 sq ft of beautiful finishes. From the large foyer, you will enter the great room and open kitchen and dining area. Large windows give this space lots of light. The windows are beautifully cased with lovely white woodwork. the ceilings are 11' high throughout. The master bedroom suite has a large luxurious bath with huge walk in shower and a soaking tub. Dual vanity and separate water closet. There is a large walk in closet that leads to the laundry room. The additional bedrooms share a Jack and Jill bath with dual vanity and separate tub/shower and commode room. Large Two car garage and nice mud room. Fenced back yard There is a covered patio in the back to enjoy the outdoors.
House for rent
Singlefamily
Available now
Air conditioner, central air
In unit laundry
2 Attached garage spaces parking
Forced air, natural gas
What's special
Master bedroom suiteLarge luxurious bathDual vanityNice mud roomSoaking tubLarge foyerSeparate water closet
- 4 days |
- -- |
- -- |
Zillow last checked:
Listing updated:
Travel times

Let’s turn your rent into credit progress
Build credit history with every on-time payment and get credit for the payment you’re already making.
Facts & features
Interior
Bedrooms & bathrooms
- Bedrooms: 3
- Bathrooms: 3
- Full bathrooms: 2
- 1/2 bathrooms: 1
Heating
- Forced Air, Natural Gas
Cooling
- Air Conditioner, Central Air
Appliances
- Included: Dishwasher, Dryer, Garbage Disposal, Gas Water Heater, Microwave Oven, Range, Range Oven, Refrigerator, Washer
- Laundry: In Unit, Main Level, W/D Hookup
Features
- 1st Bdrm En Suite, Bar, Breakfast Bar, Ceiling Fan(s), Ceiling Fan(s), Ceiling-9+, Countertops-Solid Surf, Entrance Foyer, Kitchen Island, Main Level Bedroom Suite, Open Floorplan, Soaking Tub, Tub and Separate Shower, Tub/Shower Combination, Walk In Closet, Walk-In Closet(s)
- Flooring: Laminate, Tile
Interior area
- Total interior livable area: 1,913 sqft
Video & virtual tour
Property
Parking
- Total spaces: 2
- Parking features: Attached, Garage, Open
- Has attached garage: Yes
- Has uncovered spaces: Yes
- Details: Contact manager
Features
- Stories: 1
- Exterior features: 0-2.9999, 1 St Bdrm En Suite, Ceiling-9+, City/Town/Suburb, Countertops-Solid Surf, Entrance Foyer, Tub And Separate Shower, Tub/Shower Combination
Lot
- Features: Level
Details
- Additional structures: Garage(s)
- Parcel number: 871222304002000019
Construction
Type & style
- Home type: SingleFamily
- Architectural style: Ranch Rambler
- Property subtype: SingleFamily
Condition
- Year built: 2024
Community & HOA
Location
- Region: Newburgh
Financial & listing details
- Lease term: 12 Months
Nearby apartments for rent
Price history
| Date | Event | Price |
|---|---|---|
| 10/14/2026 | Listed for rent | $2,600-3.5%$1/sqft |
Source: IRMLS #202642643 Report a problem | ||
| 4/22/2025 | Listing removed | $2,695$1/sqft |
Source: Zillow Rentals Report a problem | ||
| 2/25/2025 | Listed for rent | $2,695$1/sqft |
Source: Zillow Rentals Report a problem | ||
| 1/31/2025 | Sold | $380,000-5% |
Source:  IRMLS #202428119 Report a problem IRMLS #202428119 Report a problem | ||
| 1/9/2025 | Pending sale | $399,900 |
Source: IRMLS #202428119 Report a problem | ||
| 12/23/2024 | Listed for sale | $399,900 |
Source: IRMLS #202428119 Report a problem | ||
| 11/5/2024 | Pending sale | $399,900 |
Source: IRMLS #202428119 Report a problem | ||
| 10/11/2024 | Price change | $399,900-3.6% |
Source: IRMLS #202428119 Report a problem | ||
| 9/3/2024 | Price change | $414,900-1.2% |
Source: IRMLS #202428119 Report a problem | ||
| 7/27/2024 | Listed for sale | $419,900+735.6% |
Source: IRMLS #202428119 Report a problem | ||
| 2/2/2024 | Sold | $50,250-1.5% |
Source: IRMLS #202208253 Report a problem | ||
| 1/19/2024 | Pending sale | $51,000 |
Source: IRMLS #202208253 Report a problem | ||
| 3/14/2022 | Listed for sale | $51,000 |
Source: IRMLS #202208253 Report a problem | ||