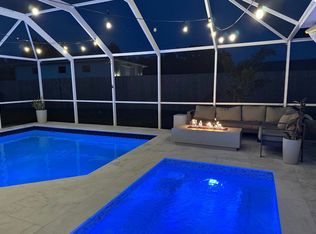
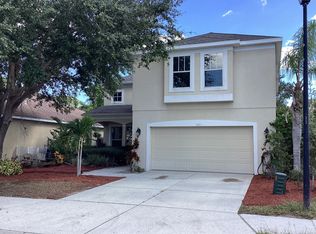
Move in ready!
Furnished or not (Optional)! This newly built home with much upgrades is available for rent in a highly desired Hidden Creek community friendly neighborhood. Open floor concept with bright kitchen cabinets offering 3 bedrooms, 2 full bathrooms. Extended lanai with private backyard, tray ceilings with 8' doors. Very close to great shops and restaurants in the exclusive Lakewood Ranch, waterside shops and UTC mall. Please respect owners request of no smoking and no pets on premises. Tenant shall pay for all utilities. Security deposit, First & Last month rent due at signing. This is a six month min and longer lease term.
6 months minimum.
House for rent
Accepts Zillow applications
$3,600/moFees may apply
3557 Secluded Ct, Sarasota, FL 34240
3beds
1,900sqft
Price may not include required fees and charges. Price shown reflects the lease term provided. Learn more|
Single family residence
Available now
No pets
Air conditioner, central air
In unit laundry
Attached garage parking
Central
What's special
Open floor conceptBright kitchen cabinets
- 35 days |
- -- |
- -- |
Zillow last checked:
Listing updated:
Travel times
Facts & features
Interior
Bedrooms & bathrooms
- Bedrooms: 3
- Bathrooms: 2
- Full bathrooms: 2
Heating
- Central
Cooling
- Air Conditioner, Central Air
Appliances
- Included: Dishwasher, Dryer, Washer
- Laundry: In Unit
Features
- Flooring: Hardwood
Interior area
- Total interior livable area: 1,900 sqft
Property
Parking
- Parking features: Attached, Garage, Off Street
- Has attached garage: Yes
- Details: Contact manager
Features
- Stories: 1
- Patio & porch: Patio
Details
- Additional structures: Garage(s)
- Parcel number: 0208030140
Construction
Type & style
- Home type: SingleFamily
- Property subtype: Single Family Residence
Materials
- Block
Condition
- Year built: 2023
Community & HOA
Location
- Region: Sarasota
Financial & listing details
- Lease term: 1 Year
Nearby apartments for rent



Price history
| Date | Event | Price |
|---|---|---|
| 8/25/2026 | Price change | $3,600-5.3%$2/sqft |
Source: Zillow Rentals Report a problem | ||
| 8/20/2026 | Price change | $3,800-5%$2/sqft |
Source: Zillow Rentals Report a problem | ||
| 8/17/2026 | Listing removed | $549,000$289/sqft |
Source:  Stellar MLS #A4690558 Report a problem Stellar MLS #A4690558 Report a problem | ||
| 8/5/2026 | Listed for rent | $4,000-9.1%$2/sqft |
Source: Zillow Rentals Report a problem | ||
| 6/25/2026 | Price change | $549,000-1.1%$289/sqft |
Source: Stellar MLS #A4690558 Report a problem | ||
| 4/18/2026 | Listed for sale | $555,000-5.9%$292/sqft |
Source: Stellar MLS #A4690558 Report a problem | ||
| 6/14/2023 | Listing removed | -- |
Source: Stellar MLS #A4560495 Report a problem | ||
| 5/18/2023 | Listing removed | -- |
Source: Zillow Rentals Report a problem | ||
| 5/5/2023 | Listed for sale | $589,999-1.7%$311/sqft |
Source: Stellar MLS #A4560495 Report a problem | ||
| 4/26/2023 | Price change | $4,400-8.3%$2/sqft |
Source: Zillow Rentals Report a problem | ||
| 4/19/2023 | Listed for rent | $4,800$3/sqft |
Source: Zillow Rentals Report a problem | ||
| 4/19/2023 | Listing removed | -- |
Source: Stellar MLS #A4566423 Report a problem | ||
| 4/18/2023 | Listing removed | -- |
Source: Stellar MLS #A4560495 Report a problem | ||
| 4/13/2023 | Price change | $4,800+29.7%$3/sqft |
Source: Stellar MLS #A4566423 Report a problem | ||
| 3/23/2023 | Price change | $599,999-1.6%$316/sqft |
Source: Stellar MLS #A4560495 Report a problem | ||
| 2/23/2023 | Price change | $609,500-1.7%$321/sqft |
Source: Stellar MLS #A4560495 Report a problem | ||
| 2/10/2023 | Listed for sale | $620,000+22.8%$326/sqft |
Source: Stellar MLS #A4560495 Report a problem | ||
| 2/1/2023 | Sold | $504,990$266/sqft |
Source: Public Record Report a problem | ||
| 11/18/2022 | Listed for rent | $3,700$2/sqft |
Source: Zillow Rental Manager Report a problem | ||
Neighborhood: 34240
Nearby schools
GreatSchools rating
- 9/10Tatum Ridge Elementary SchoolGrades: PK-5Distance: 2.2 mi
- 5/10Mcintosh Middle SchoolGrades: 6-8Distance: 5 mi
- 3/10Booker High SchoolGrades: 9-12Distance: 9 mi