Welcome to an extraordinary custom-built ranch tucked away on the coveted, mature tree-lined streets of Old Orchard in Palmer Township. Offering 5 spacious bedrooms, 3.5 baths, and an exceptional single-level layout, this meticulously maintained residence delivers the perfect blend of timeless craftsmanship, comfort, and versatility for today's discerning buyer. Designed for those who appreciate quality construction and effortless living, this sprawling home offers expansive gathering spaces, beautiful hardwood floors, two inviting wood-burning fireplaces, and a thoughtfully designed floor plan that easily accommodates everything from everyday living to large-scale entertaining. Whether you're searching for your forever home, a luxurious downsizing opportunity without sacrificing space, or the ideal setup for multigenerational living, this remarkable property checks every box. At the heart of the home is a gourmet chef's kitchen featuring custom oak cabinetry, granite countertops, an oversized breakfast bar, premium Electrolux double wall ovens with convection and microwave, gas cooktop, wet bar, trash compactor, and abundant workspace. The kitchen flows seamlessly into the living and dining areas while offering direct access to the backyard—making indoor-outdoor entertaining effortless. Privately situated in its own dedicated wing, the luxurious owner's suite serves as a peaceful retreat complete with a spacious en suite bath and direct access to the backyard patio—perfect for enjoying your morning coffee or unwinding at the end of the day. The finished lower level dramatically expands the living space with an expansive recreation area ideal for a media room, game room, home gym, or guest quarters, while a substantial unfinished storage area provides exceptional organization and utility. Step outside to your own private backyard oasis where beautifully manicured landscaping surrounds a spectacular in-ground heated pool and spa, creating a resort-like setting designed for unforgettable summers with family and friends. Additional premium features include: Four-zone heating system for personalized comfort, Two-zone central air conditioning (new in 2023), Pella windows, Central vacuum system, Built-in stereo system, Oversized two-car garage with an extended driveway offering ample parking. Rarely does a home of this caliber become available in one of Palmer Township's most established and sought-after neighborhoods. Combining impeccable maintenance, exceptional living space, and enduring quality, this is a residence that offers luxury, flexibility, and comfort for years to come.
Sold for $600,000
$600,000
3557 Southwood Dr, Easton, PA 18045
5beds
3,401sqft
Single Family Residence
Built in 1965
0.42 Acres Lot
$600,800 Zestimate®
$176/sqft
$3,894 Estimated rent
Home value
$600,800
$565,000 - $637,000
$3,894/mo
Zestimate® history
Owner options
List your home for rent
$3,894/mo
Rent Zestimate®
Find your next renter with Zillow Rental Manager. Plus, with online applications, you can quickly screen prospective tenants – for free.
$3,894/mo
Rent Zestimate®
Refinance and save
$3,935/mo
Est. payment
Refinancing to a lower rate could help reduce your monthly payments and save thousands over the life of the loan.
$3,935/mo
Est. payment
Explore your selling options
Work with a Zillow partner agent
Leverage their expertise and Zillow's premium Showcase listings to get your home seen by more buyers.
Get startedList with your own agent
Get your home in front of millions of buyers by listing it on Zillow.
Learn how to do itSell it yourself
Take full control of how buyers see your home on Zillow by listing For Sale by Owner (FSBO).
List your homeWhat's special
Beautifully manicured landscapingThoughtfully designed floor planPrivate backyard oasisCoveted mature tree-lined streetsResort-like settingSubstantial unfinished storage areaPella windows
Zillow last checked:
Listing updated:
Listed by:
Alexis Oakley 610-428-2952,
Weichert Realtors
Bought with:
Jyotsna Naga, RS371337
Redfin Corporation
Source: GLVR,MLS#: 779668 Originating MLS: Lehigh Valley MLS
Originating MLS: Lehigh Valley MLSFacts & features
Interior
Bedrooms & bathrooms
- Bedrooms: 5
- Bathrooms: 4
- Full bathrooms: 3
- 1/2 bathrooms: 1
Primary bedroom
- Description: Owner's suite, hardwood floors, recessed lighting, large dual closets, overhead ceiling fan, access to rear patio thru en-suite
- Level: First
- Dimensions: 22.00 x 12.00
Bedroom
- Level: First
- Dimensions: 12.00 x 10.00
Bedroom
- Level: First
- Dimensions: 13.00 x 10.00
Bedroom
- Level: First
- Dimensions: 10.00 x 9.00
Bedroom
- Level: First
- Dimensions: 12.00 x 13.00
Primary bathroom
- Description: tiled floors, dual vanities, stand up shower, tile walls, skylight, vanity light
- Level: First
- Dimensions: 12.00 x 7.00
Dining room
- Description: Hardwood floors, overhead ceiling fan with light, crown molding, built in stereo speakers
- Level: First
- Dimensions: 14.00 x 12.00
Family room
- Description: open to kitchen, hardwood floors, wood burning fireplace, recessed lighting, ceiling fan with light, large bay window looks out to pool area, powder room
- Level: First
- Dimensions: 20.00 x 18.00
Family room
- Level: Basement
- Dimensions: 27.00 x 25.00
Foyer
- Description: Vermont Slate floor, closet, hanging chandelier light
- Level: First
- Dimensions: 13.00 x 3.00
Other
- Description: single vanity, tiled floor, stand up shower
- Level: First
- Dimensions: 7.00 x 4.00
Other
- Description: modern updated bath, tiled floors and accented walls, single vanity, linen closet, tub/shower
- Level: First
- Dimensions: 10.00 x 7.00
Half bath
- Description: adjacent to family room, pedestal sink
- Level: First
- Dimensions: 4.00 x 3.00
Kitchen
- Description: hardwood floors, skylights, microwave oven, gas cooktop, breakfast area, Electrolux wall oven, micro/convection oven, trash compactor, granite counters, wet bar, upgraded oak cabinetry with custom pantry
- Level: First
- Dimensions: 25.00 x 13.00
Living room
- Description: Hardwood floors, wood burning fireplace with brick surround, mantle, large bay window, built in stereo speakers, crown molding
- Level: First
- Dimensions: 21.00 x 13.00
Other
- Description: storage area also has a cedar closet.
- Level: Basement
- Dimensions: 23.00 x 25.00
Heating
- Gas, Hot Water, Zoned
Cooling
- Attic Fan, Central Air, Ceiling Fan(s), Zoned
Appliances
- Included: Built-In Oven, Double Oven, Dishwasher, Gas Cooktop, Disposal, Gas Water Heater, Microwave, Refrigerator, Washer
- Laundry: Washer Hookup, Dryer Hookup, Main Level
Features
- Wet Bar, Breakfast Area, Cedar Closet(s), Dining Area, Separate/Formal Dining Room, Entrance Foyer, Eat-in Kitchen, Kitchen Island, Family Room Main Level, Skylights, Window Treatments, Central Vacuum
- Flooring: Hardwood, Linoleum, Tile, Vinyl
- Windows: Drapes, Skylight(s)
- Basement: Full,Concrete,Partially Finished,Rec/Family Area
- Has fireplace: Yes
- Fireplace features: Family Room, Living Room, Wood Burning
Interior area
- Total interior livable area: 3,401 sqft
- Finished area above ground: 2,709
- Finished area below ground: 692
Property
Parking
- Total spaces: 2
- Parking features: Attached, Garage, Garage Door Opener
- Attached garage spaces: 2
Features
- Stories: 1
- Patio & porch: Covered, Patio, Porch
- Exterior features: Fence, Pool, Porch, Patio, Shed
- Has private pool: Yes
- Pool features: In Ground
- Fencing: Invisible,Yard Fenced
Lot
- Size: 0.42 Acres
Details
- Additional structures: Shed(s)
- Parcel number: M8SE316170324
- Zoning: 24LDR
- Special conditions: None
Construction
Type & style
- Home type: SingleFamily
- Architectural style: Ranch
- Property subtype: Single Family Residence
Materials
- Brick, Vinyl Siding
- Foundation: Basement
- Roof: Asphalt,Fiberglass
Condition
- Year built: 1965
Utilities & green energy
- Sewer: Public Sewer
- Water: Public
Community & HOA
Community
- Subdivision: Old Orchard
Location
- Region: Easton
Financial & listing details
- Price per square foot: $176/sqft
- Tax assessed value: $104,200
- Annual tax amount: $9,882
- Date on market: 6/25/2026
- Ownership type: Fee Simple
Price history
| Date | Event | Price |
|---|---|---|
| 8/4/2026 | Sold | $600,000$176/sqft |
Source:  GLVR #779668 Report a problem GLVR #779668 Report a problem | ||
| 7/2/2026 | Pending sale | $600,000$176/sqft |
Source: GLVR #779668 Report a problem | ||
| 6/25/2026 | Listed for sale | $600,000+7.1%$176/sqft |
Source: GLVR #779668 Report a problem | ||
| 4/17/2024 | Sold | $560,000+2.4%$165/sqft |
Source: GLVR #732222 Report a problem | ||
| 2/7/2024 | Pending sale | $547,000$161/sqft |
Source: GLVR #732222 Report a problem | ||
| 1/29/2024 | Listed for sale | $547,000$161/sqft |
Source: GLVR #732222 Report a problem | ||
Public tax history
| Year | Property taxes | Tax assessment |
|---|---|---|
| 2026 | $9,882 +4% | $104,200 |
| 2025 | $9,498 +2.9% | $104,200 |
| 2024 | $9,234 +1.8% | $104,200 |
| 2023 | $9,070 | $104,200 |
| 2022 | $9,070 +637.6% | $104,200 |
| 2021 | $1,230 | $104,200 |
| 2020 | $1,230 | $104,200 |
| 2018 | $1,230 | $104,200 |
| 2017 | -- | $104,200 |
| 2016 | -- | $104,200 |
| 2015 | -- | $104,200 |
| 2014 | -- | $104,200 |
| 2013 | -- | $104,200 |
| 2012 | -- | $104,200 |
| 2011 | -- | $104,200 |
| 2010 | -- | $104,200 |
| 2004 | -- | $104,200 |
| 2003 | -- | $104,200 |
| 2002 | -- | $104,200 |
| 2000 | -- | $104,200 |
Find assessor info on the county website
Neighborhood: 18045
Nearby homes
- $769,0005 bd3 ba3.8k sqft3536 Chain Dam Rd, Easton, PA 18045Off Market
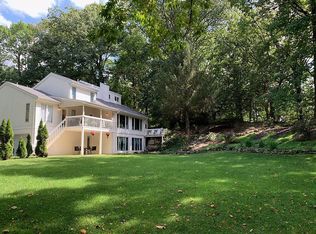
- $464,1004 bd2 ba1.9k sqft3533 Chain Dam Rd, Easton, PA 18045Off Market
- $649,5004 bd3 ba3k sqft3501 Chain Dam Rd, Easton, PA 18045Off Market
- $527,0005 bd3 ba2.6k sqft3537 Chain Dam Rd, Easton, PA 18045Off Market
- $516,5004 bd2 ba2.4k sqft80 Gordon Dr, Easton, PA 18045Off Market
- $503,3004 bd2 ba2.3k sqft59 Gordon Dr, Easton, PA 18045Off Market
- $444,1005 bd2 ba2.1k sqft6 Southwood Dr, Easton, PA 18045Off Market
- $521,3005 bd3 ba2.9k sqft3540 Southwood Dr, Easton, PA 18045Off Market
Nearby schools
GreatSchools rating
- 7/10Palmer Elementary SchoolGrades: K-5Distance: 2.2 mi
- 4/10Easton Area Middle SchoolGrades: 6-8Distance: 3.6 mi
- 4/10Easton Area High SchoolGrades: 9-12Distance: 1.8 mi
Schools provided by the listing agent
- High: Easton
- District: Easton
Source: GLVR. This data may not be complete. We recommend contacting the local school district to confirm school assignments for this home.
Get a cash offer in 3 minutes
Find out how much your home could sell for in as little as 3 minutes with a no-obligation cash offer.
Estimated market value
$600,800
Get a cash offer in 3 minutes
Find out how much your home could sell for in as little as 3 minutes with a no-obligation cash offer.
Estimated market value
$600,800
- Pennsylvania
- Northampton County
- Easton
- 18045
- 3557 Southwood Dr
