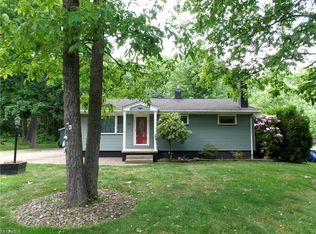
Bright, bold and beautiful, this captivating Howland Township home is ready to excite from the outside in, instantly setting the tone with its great looks! Veiled beneath the natural privacy of tall trees, the home quickly showcases its manicured landscaping and wrapping sidewalk that connects the cement landing, secondary side entrance, and oversized two-car detached garage. Around back, a large rear deck overlooks a fire pit and scenic tree line, creating the perfect place to relax or entertain. Through the front door, a generous carpeted living room awaits as a large picture window spills sunshine throughout the space. Around the corner, revel in the moody surroundings of the impressively sized kitchen, showcasing dark flooring, matching cabinetry, and deep olive-colored accents for an immersive feel. Nearby, a versatile central flex space features a delightful coffee bar and dining area, currently arranged as a sunbathed lounge that’s the perfect spot to curl up with a favorite book. Finishing the rear of the home, the expansive family room, currently used as a dining room, boasts a brick accent wall with a wood-burning fireplace along with instant rear deck access. Opposite the living room, a brightly lit full bath joins a trio of nicely sized bedrooms, each offering great closet space and its own colorful personality. Downstairs, the waterproofed full basement provides laundry access along with a half bath and separate shower. Plenty of additional storage and rec space round out the package. Updates include: Hot water heater 2018, vinyl replacement windows ~2014, roof and gutters ~2014, and so much more! Plus a one-year home warranty.
Pending
$159,900
3557 Valacamp Ave SE, Warren, OH 44484
3beds
1,298sqft
Single Family Residence
Built in 1956
0.35 Acres Lot
$-- Zestimate®
$123/sqft
$-- HOA
What's special
Oversized two-car detached garageNicely sized bedroomsHalf bathFire pitVersatile central flex spaceManicured landscapingPlenty of additional storage
- 43 days
- 116
- 0
Likely to sell faster than
Zillow last checked:
Listing updated:
Listed by:
Melissa A Palmer 330-727-0577 Melissa.Palmer@brokersSold.com,
Brokers Realty Group
Source: MLS Now,MLS#: 5238653
Originating MLS: Youngstown Columbiana Association of REALTORS
Facts & features
Interior
Bedrooms & bathrooms
- Bedrooms: 3
- Bathrooms: 2
- Full bathrooms: 1
- 1/2 bathrooms: 1
- Main level bathrooms: 1
- Main level bedrooms: 3
Bedroom
- Description: Flooring: Wood
- Level: First
- Dimensions: 10 x 9
Bedroom
- Description: Flooring: Wood
- Level: First
- Dimensions: 10 x 12
Bedroom
- Description: Flooring: Wood
- Level: First
- Dimensions: 11 x 11
Bathroom
- Description: Flooring: Luxury Vinyl Tile
- Level: First
- Dimensions: 9 x 7
Bathroom
- Description: Flooring: Linoleum
- Level: Lower
- Dimensions: 5 x 4
Dining room
- Description: Flooring: Laminate
- Level: First
- Dimensions: 7 x 16
Family room
- Description: Flooring: Laminate
- Features: Fireplace
- Level: First
- Dimensions: 13 x 21
Kitchen
- Description: Flooring: Laminate
- Level: First
- Dimensions: 11 x 9
Living room
- Description: Flooring: Carpet
- Level: First
- Dimensions: 12 x 17
Heating
- Forced Air, Gas
Cooling
- Central Air
Appliances
- Included: Range, Refrigerator
- Laundry: In Basement
Features
- Ceiling Fan(s), Recessed Lighting
- Basement: Full
- Number of fireplaces: 1
- Fireplace features: Family Room, Wood Burning
Interior area
- Total structure area: 1,298
- Total interior livable area: 1,298 sqft
- Finished area above ground: 1,298
Video & virtual tour
Property
Parking
- Total spaces: 2
- Parking features: Concrete, Driveway, Detached, Garage, Garage Door Opener
- Garage spaces: 2
Features
- Levels: One
- Stories: 1
- Patio & porch: Deck, Front Porch
Lot
- Size: 0.35 Acres
- Dimensions: 86 x 175
Details
- Parcel number: 28511000
Construction
Type & style
- Home type: SingleFamily
- Architectural style: Ranch
- Property subtype: Single Family Residence
Materials
- Aluminum Siding
- Roof: Shingle
Condition
- Year built: 1956
Details
- Warranty included: Yes
Utilities & green energy
- Sewer: Public Sewer
- Water: Public
Community & HOA
Community
- Subdivision: Blackburn Heights
HOA
- Has HOA: No
Location
- Region: Warren
Financial & listing details
- Price per square foot: $123/sqft
- Tax assessed value: $123,200
- Annual tax amount: $2,224
- Date on market: 8/21/2026
- Cumulative days on market: 43 days
- Listing terms: Cash,Conventional,FHA,VA Loan
Estimated market value
Not available
Estimated sales range
Not available
Not available
Price history
| Date | Event | Price |
|---|---|---|
| 8/28/2026 | Pending sale | $159,900$123/sqft |
Source: | ||
| 8/21/2026 | Listed for sale | $159,900+128.8%$123/sqft |
Source: | ||
| 12/29/2017 | Sold | $69,900-3.6%$54/sqft |
Source: | ||
| 12/20/2017 | Pending sale | $72,500$56/sqft |
Source: Burgan Real Estate #3954828 Report a problem | ||
| 11/9/2017 | Listed for sale | $72,500+15.1%$56/sqft |
Source: Burgan Real Estate #3954828 Report a problem | ||
| 5/21/2014 | Sold | $63,000+0.2%$49/sqft |
Source: MLS Now #3462048 Report a problem | ||
| 12/6/2013 | Listed for sale | $62,900$48/sqft |
Source: Howard Hanna - Howland #3462048 Report a problem | ||
Public tax history
| Year | Property taxes | Tax assessment |
|---|---|---|
| 2025 | $2,351 +0.6% | $43,130 |
| 2024 | $2,336 -0.4% | $43,130 |
| 2023 | $2,346 +43.1% | $43,130 +69.3% |
| 2022 | $1,639 +2.3% | $25,480 |
| 2021 | $1,602 -0.4% | $25,480 |
| 2020 | $1,608 +5.2% | $25,480 +11.1% |
| 2019 | $1,528 +4.4% | $22,930 |
| 2018 | $1,464 +10.9% | $22,930 |
| 2017 | $1,319 -14.5% | $22,930 -12.1% |
| 2016 | $1,544 +2.5% | $26,080 |
| 2015 | $1,507 +60.4% | $26,080 |
| 2014 | $939 -6.4% | $26,080 -4.7% |
| 2013 | $1,003 +0.2% | $27,370 |
| 2012 | $1,001 +4.2% | $27,370 |
| 2011 | $961 -13.4% | $27,370 -13.6% |
| 2010 | $1,111 +0.2% | $31,675 |
| 2009 | $1,108 +0.2% | $31,675 |
| 2008 | $1,105 +3.4% | -- |
| 2007 | $1,069 -29.9% | -- |
| 2006 | $1,525 +2% | -- |
| 2005 | $1,494 +27.1% | $31,675 |
| 2004 | $1,175 -0.6% | -- |
| 2003 | $1,183 +13% | -- |
| 2002 | $1,046 +6% | -- |
| 2001 | $988 +2.2% | -- |
| 2000 | $967 | -- |
Find assessor info on the county website
Monthly payment
Est. payment
Payment breakdown
Explore the cost of this home by adjusting the details. Changes won't be saved.Climate risks
Neighborhood: Bolindale
Nearby schools
Schools provided by the listing agent
- District: Howland LSD - 7808
Source: MLS Now. This data may not be complete. We recommend contacting the local school district to confirm school assignments for this home.


