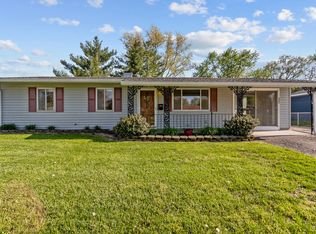
Well-maintained 3-bedroom, 1-bath ranch featuring a fully fenced backyard and convenient carport parking. Numerous updates provide peace of mind, including newer luxury vinyl plank flooring, a new 50-year roof (2026), water heater (2026), and furnace/A/C (2023). Additional improvements include updated flexible gas lines, Leaf Guard gutters, an asphalt driveway, Rhino Shield exterior coating, and a new chimney installed in 2012. The backyard offers plenty of storage with two storage sheds and ample space for outdoor enjoyment. Move-in ready with major mechanical and exterior updates already completed!
Active
$160,000
3557 Winings Ave, Indianapolis, IN 46221
3beds
936sqft
Residential, Single Family Residence
Built in 1959
9,147 Square Feet Lot
$160,400 Zestimate®
$171/sqft
$-- HOA
What's special
Convenient carport parkingAsphalt drivewayLeaf guard guttersRhino shield exterior coatingNew chimneyFully fenced backyard
- 4 days
- 138
- 6
Zillow last checked:
Listing updated:
Listed by:
Michael Price 317-292-6553,
REMAX ONE,
Jeff Schabel 317-507-5454,
REMAX ONE
Source: MIBOR as distributed by MLS GRID,MLS#: 22122967
Facts & features
Interior
Bedrooms & bathrooms
- Bedrooms: 3
- Bathrooms: 1
- Full bathrooms: 1
- Main level bathrooms: 1
- Main level bedrooms: 3
Bedroom 2
- Level: Main
- Area: 99 Square Feet
- Dimensions: 11x9
Bedroom 3
- Level: Main
- Area: 90 Square Feet
- Dimensions: 10x9
Other
- Level: Main
- Area: 108 Square Feet
- Dimensions: 12x9
Kitchen
- Level: Main
- Area: 180 Square Feet
- Dimensions: 15x12
Laundry
- Level: Main
- Area: 28 Square Feet
- Dimensions: 7x4
Living room
- Level: Main
- Area: 195 Square Feet
- Dimensions: 15x13
Heating
- Forced Air, Natural Gas
Cooling
- Central Air
Appliances
- Included: Dryer, Disposal, Gas Oven, Refrigerator, Washer, Gas Water Heater
- Laundry: Main Level
Features
- Attic Access, High Speed Internet, Eat-in Kitchen
- Has basement: No
- Attic: Access Only
Interior area
- Total structure area: 936
- Total interior livable area: 936 sqft
Property
Parking
- Parking features: Asphalt, None
Features
- Levels: One
- Stories: 1
- Patio & porch: Patio
- Exterior features: Storage
Lot
- Size: 9,147 Square Feet
- Features: Mature Trees
Details
- Parcel number: 491129100066000200
- Horse amenities: None
Construction
Type & style
- Home type: SingleFamily
- Architectural style: Ranch
- Property subtype: Residential, Single Family Residence
Materials
- Vinyl Siding
- Foundation: Slab
Condition
- New construction: No
- Year built: 1959
Utilities & green energy
- Water: Public
Community & HOA
Community
- Subdivision: Maywood Manor
HOA
- Has HOA: No
Location
- Region: Indianapolis
Financial & listing details
- Price per square foot: $171/sqft
- Tax assessed value: $104,800
- Annual tax amount: $2,412
- Date on market: 8/28/2026
- Cumulative days on market: 5 days
Estimated market value
$160,400
$152,000 - $168,000
$1,487/mo
Price history
| Date | Event | Price |
|---|---|---|
| 8/28/2026 | Listed for sale | $160,000+181.2%$171/sqft |
Source:  MIBOR as distributed by MLS GRID #22122967 Report a problem MIBOR as distributed by MLS GRID #22122967 Report a problem | ||
| 5/29/2015 | Sold | $56,900-5%$61/sqft |
Source: MIBOR as distributed by MLS GRID #21338478 Report a problem | ||
| 4/17/2015 | Price change | $59,900-14.3%$64/sqft |
Source: F.C. Tucker Company #21338478 Report a problem | ||
| 3/3/2015 | Listed for sale | $69,900$75/sqft |
Source: F.C. Tucker Company, Inc. #21338478 Report a problem | ||
Public tax history
| Year | Property taxes | Tax assessment |
|---|---|---|
| 2025 | $2,391 +181.8% | $104,800 -2.1% |
| 2024 | $848 +62.2% | $107,000 +15.7% |
| 2023 | $523 -4.6% | $92,500 +33.9% |
| 2022 | $548 +12.9% | $69,100 +7% |
| 2021 | $486 +31.4% | $64,600 +4.7% |
| 2020 | $370 +4.5% | $61,700 +16.6% |
| 2019 | $354 -7.9% | $52,900 +7.5% |
| 2018 | $384 -8.6% | $49,200 +1% |
| 2017 | $420 +306.3% | $48,700 +0.6% |
| 2016 | $103 | $48,400 +3.4% |
| 2014 | $103 +133% | $46,800 -2.9% |
| 2013 | $44 | $48,200 -6.8% |
| 2012 | $44 | $51,700 -8.7% |
| 2011 | -- | $56,600 -0.5% |
| 2010 | $94 +1.1% | $56,900 -2.7% |
| 2009 | $93 | $58,500 -9% |
| 2007 | -- | $64,300 -0.5% |
| 2006 | -- | $64,600 +17.9% |
| 2005 | -- | $54,800 |
| 2004 | -- | $54,800 |
| 2003 | -- | $54,800 +119.2% |
| 2002 | -- | $25,000 +200.1% |
| 2001 | -- | $8,330 |
| 2000 | -- | $8,330 |
Find assessor info on the county website
Monthly payment
Est. payment
Payment breakdown
Explore the cost of this home by adjusting the details. Changes won't be saved.Climate risks
Neighborhood: Mars Hill
Similar homes
- $155,0002 bd1 ba822 sqft4235 S Biltmore Ave, Indianapolis, IN 46221Active
 MLS ID #22116577, Kristen Schwark, Ebeyer Realty, LLC. MIBOR as distributed by MLS GRID
 - $175,0003 bd1 ba960 sqft3458 W Perry St, Indianapolis, IN 46221Active
 MLS ID #22117275, Richard Graham, BluPrint Real Estate Group. MIBOR as distributed by MLS GRID
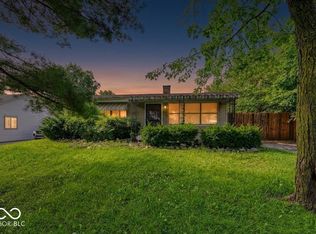
 - $202,0004 bd1 ba1.3k sqft3465 Carr Ave, Indianapolis, IN 46221Active
 MLS ID #22118221, Barbara Whiteside, Keller Williams Indy Metro NE. MIBOR as distributed by MLS GRID
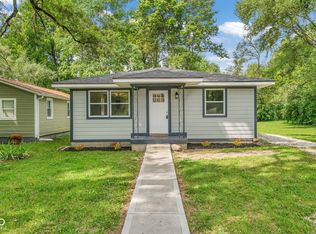
 - $155,0002 bd1 ba840 sqft2824 S Rybolt Ave, Indianapolis, IN 46241Active
 MLS ID #22122989, Jeneene West, F.C. Tucker Company. MIBOR as distributed by MLS GRID
