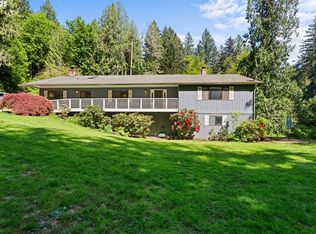
Your own forest retreat—quiet, secluded, and still just minutes from town and amenities. This 1979 home offers 2,663 sq. ft. of comfortable living space on just under 5 acres of lush, forested land that may be dividable and includes merchantable timber. A year-round creek with seasonal salmon runs winds through the property, creating a serene natural backdrop. Inside, enjoy a spacious layout featuring a sunken living room and sunken dining room, ideal for both everyday living and entertaining. Nearly 1,700 sq. ft. of multi-tiered decking extends your living space outdoors, offering room to dine, relax, and take in the surrounding woods. An exterior sauna and a covered spot for a hot tub add to the retreat-like feel. Practical features abound: a drive-thru garage, a detached garage, and plenty of room for hobbies, projects, or extra storage. The in-ground sprinkler system keeps the grounds easy to maintain. Located on a private dead-end road, the setting feels remote and peaceful while remaining close to town for convenience. A rare blend of privacy, natural beauty, and usable land—your forest escape is ready to welcome you.
Sold
$705,000
35570 SE Barnum Rd, Sandy, OR 97055
4beds
2,663sqft
Residential, Single Family Residence
Built in 1979
4.91 Acres Lot
$914,000 Zestimate®
$265/sqft
$3,822 Estimated rent
Home value
$914,000
$823,000 - $1.01M
$3,822/mo
Zestimate® history
Owner options
List your home for rent
$3,822/mo
Rent Zestimate®
Find your next renter with Zillow Rental Manager. Plus, with online applications, you can quickly screen prospective tenants – for free.
$3,822/mo
Rent Zestimate®
Refinance and save
$4,447/mo
Est. payment
Refinancing to a lower rate could help reduce your monthly payments and save thousands over the life of the loan.
$4,447/mo
Est. payment
Explore your selling options
Work with a Zillow partner agent
Leverage their expertise and Zillow's premium Showcase listings to get your home seen by more buyers.
Get startedList with your own agent
Get your home in front of millions of buyers by listing it on Zillow.
Learn how to do itSell it yourself
Take full control of how buyers see your home on Zillow by listing For Sale by Owner (FSBO).
List your homeWhat's special
Drive-thru garageExterior saunaSunken dining roomSpacious layoutIn-ground sprinkler systemDetached garage
Zillow last checked:
Listing updated:
Listed by:
Rick Rasmor #AGENT_PHONE,
MORE Realty
Bought with:
Shelby Peterson, 201233467
Windermere Northwest Living
Source: RMLS (OR),MLS#: 190186329
Facts & features
Interior
Bedrooms & bathrooms
- Bedrooms: 4
- Bathrooms: 3
- Full bathrooms: 2
- Partial bathrooms: 1
- Main level bathrooms: 1
Rooms
- Room types: Office, Bedroom 2, Bedroom 3, Dining Room, Family Room, Kitchen, Living Room, Primary Bedroom
Primary bedroom
- Features: Beamed Ceilings, Skylight, Walkin Closet, Wallto Wall Carpet
- Level: Upper
- Area: 266
- Dimensions: 14 x 19
Bedroom 2
- Features: Beamed Ceilings, Wallto Wall Carpet
- Level: Upper
- Area: 156
- Dimensions: 12 x 13
Bedroom 3
- Features: Wallto Wall Carpet
- Level: Upper
- Area: 130
- Dimensions: 10 x 13
Dining room
- Features: Beamed Ceilings, Skylight, Wood Floors
- Level: Main
- Area: 247
- Dimensions: 13 x 19
Kitchen
- Features: Island, Microwave, Builtin Oven
- Level: Main
- Area: 304
- Width: 19
Living room
- Features: Beamed Ceilings, Fireplace, Wallto Wall Carpet
- Level: Main
- Area: 285
- Dimensions: 15 x 19
Office
- Level: Main
- Area: 72
- Dimensions: 9 x 8
Heating
- Forced Air, Fireplace(s)
Cooling
- Heat Pump
Appliances
- Included: Built In Oven, Dishwasher, Disposal, Microwave, Plumbed For Ice Maker, Stainless Steel Appliance(s), Washer/Dryer, Electric Water Heater
Features
- Granite, High Ceilings, Vaulted Ceiling(s), Beamed Ceilings, Kitchen Island, Walk-In Closet(s), Pantry
- Flooring: Hardwood, Wall to Wall Carpet, Wood
- Windows: Double Pane Windows, Skylight(s)
- Basement: Exterior Entry,Partially Finished,Storage Space
- Number of fireplaces: 1
- Fireplace features: Propane
Interior area
- Total structure area: 2,663
- Total interior livable area: 2,663 sqft
Property
Parking
- Total spaces: 1
- Parking features: Driveway, Garage Door Opener, Attached, Detached, Extra Deep Garage
- Attached garage spaces: 1
- Has uncovered spaces: Yes
Features
- Stories: 2
- Patio & porch: Deck, Patio, Porch
- Exterior features: Fire Pit
- Has view: Yes
- View description: Creek/Stream, Territorial, Trees/Woods
- Has water view: Yes
- Water view: Creek/Stream
- Waterfront features: Creek, Stream
- Body of water: Tickle Creek
Lot
- Size: 4.91 Acres
- Features: Gentle Sloping, Merchantable Timber, Secluded, Wooded, Sprinkler, Acres 3 to 5
Details
- Additional structures: Gazebo, Workshop
- Parcel number: 00670517
- Zoning: RRFF5
Construction
Type & style
- Home type: SingleFamily
- Architectural style: Contemporary,Custom Style
- Property subtype: Residential, Single Family Residence
Materials
- Wood Siding
- Foundation: Concrete Perimeter
- Roof: Composition
Condition
- Resale
- New construction: No
- Year built: 1979
Utilities & green energy
- Gas: Propane
- Sewer: Public Sewer
- Water: Private, Well
- Utilities for property: Cable Connected
Community & HOA
Community
- Security: Limited Access, Fire Sprinkler System
HOA
- Has HOA: No
Location
- Region: Sandy
Financial & listing details
- Price per square foot: $265/sqft
- Tax assessed value: $915,694
- Annual tax amount: $6,517
- Date on market: 12/9/2025
- Cumulative days on market: 33 days
- Listing terms: Cash,Conventional
- Road surface type: Gravel
Price history
| Date | Event | Price |
|---|---|---|
| 1/29/2026 | Sold | $705,000-5.9%$265/sqft |
Source:  RMLS (OR) #190186329 Report a problem RMLS (OR) #190186329 Report a problem | ||
| 1/12/2026 | Pending sale | $749,000$281/sqft |
Source: RMLS (OR) #190186329 Report a problem | ||
| 12/10/2025 | Listed for sale | $749,000$281/sqft |
Source: RMLS (OR) #190186329 Report a problem | ||
Public tax history
| Year | Property taxes | Tax assessment |
|---|---|---|
| 2025 | $6,517 +4.9% | $473,024 +3% |
| 2024 | $6,213 +2.6% | $459,247 +3% |
| 2023 | $6,056 +2.7% | $445,871 +3% |
| 2022 | $5,896 +3.7% | $432,885 +3% |
| 2021 | $5,687 +2.7% | $420,277 +3% |
| 2020 | $5,538 +0.4% | $408,036 +3% |
| 2019 | $5,514 +2.8% | $396,152 +3% |
| 2018 | $5,363 | $384,614 +3% |
| 2017 | $5,363 +6.1% | $373,412 +3% |
| 2016 | $5,057 | $362,536 +3% |
| 2015 | $5,057 +2.9% | $351,977 +3% |
| 2014 | $4,916 +5.4% | $341,725 +3% |
| 2013 | $4,663 +2% | $331,772 +3% |
| 2012 | $4,574 +3.6% | $322,109 +3% |
| 2011 | $4,414 +3.1% | $312,727 +3% |
| 2010 | $4,280 +2.8% | $303,618 +3% |
| 2009 | $4,165 +27.1% | $294,775 +3% |
| 2008 | $3,277 +1.1% | $286,189 +3% |
| 2007 | $3,242 +5.2% | $277,853 +3% |
| 2006 | $3,081 +2.7% | $269,760 +3% |
| 2005 | $3,001 +0.9% | $261,903 +3% |
| 2004 | $2,973 +2.7% | $254,275 +3% |
| 2003 | $2,894 +8.6% | $246,869 +3% |
| 2002 | $2,665 +2.7% | $239,679 +3% |
| 2001 | $2,596 +2.3% | $232,698 +3% |
| 2000 | $2,537 | $225,920 |
Find assessor info on the county website
Neighborhood: 97055
Nearby homes
- $772,0005 bd3 ba3.3k sqft35650 SE Barnum Rd, Sandy, OR 97055Sold
- $---- bd-- ba-- sqft35425 SE Barnum Rd, Sandy, OR 97055Off Market
- $717,2003 bd2 ba1.9k sqft35711 SE Barnum Rd, Sandy, OR 97055Off Market
- $692,6003 bd2 ba2.5k sqft35665 SE Barnum Rd, Sandy, OR 97055Off Market
- $2,259,3004 bd4 ba5.3k sqft35400 SE Buena Vista St, Sandy, OR 97055Off Market
- $865,9003 bd4 ba2.9k sqft35543 SE Skogan Rd, Sandy, OR 97055Off Market
- $986,4004 bd3 ba3k sqft35353 SE Skogan Rd, Sandy, OR 97055Off Market
- $556,0003 bd2 ba2.2k sqft35807 Chinook St, Sandy, OR 97055Off Market
Nearby schools
GreatSchools rating
- 7/10Naas Elementary SchoolGrades: K-5Distance: 4.7 mi
- 8/10Boring Middle SchoolGrades: 6-8Distance: 4.5 mi
- 5/10Sandy High SchoolGrades: 9-12Distance: 1.1 mi
Schools provided by the listing agent
- Elementary: Sandy
- Middle: Cedar Ridge
- High: Sandy
Source: RMLS (OR). This data may not be complete. We recommend contacting the local school district to confirm school assignments for this home.
Get a cash offer in 3 minutes
Find out how much your home could sell for in as little as 3 minutes with a no-obligation cash offer.
Estimated market value
$914,000
Get a cash offer in 3 minutes
Find out how much your home could sell for in as little as 3 minutes with a no-obligation cash offer.
Estimated market value
$914,000
- Oregon
- Clackamas County
- Sandy
- 97055
- 35570 SE Barnum Rd
