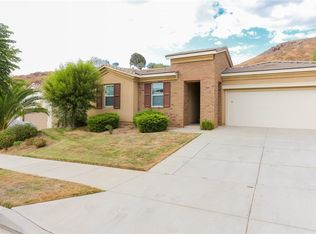
Price Reduction, Back on Market... Stunning Canyon Hills four bedroom, two and a half bath dream home sits in the secluded gated enclave of Bridgegate with full use of all the Canyon Hills HOA amenities. Here you will enjoy peaceful serenity with no neighbors to the west and no neighbors to the north. Immaculate home is extremely energy efficient with draught-tolerant vegetation, artificial grass, and fully-owned 5kW+ solar PV system. Upon entering, you are greeted by a spacious foyer and adjacent office/den which leads into a generous great room. The kitchen is a chef’s delight with dual pantries and large center island. Oversized master bedroom and the three bedrooms are all very well-lit and impeccably maintained. Formal dining room is spacious, sunny and inviting and looks out into the backyard and the rolling hills beyond. Ceilings fans are in each bedroom, as well as gorgeous dark laminate flooring great for kids and pets. Crown molding runs throughout as well as new interior paint. Outside you can entertain your guests under the open-air gazebo, artificial grass lawn and enjoy the fruits of your own grapevine, apple tree, avocado tree, guava tree, multi-citrus tree. With an abundance of sunshine, neutral colors and impeccably maintained grounds, this turnkey home can certainly pass for a model home. Come see for yourself! Owners are amenable to negotiate furnishings and appliances. All offers subject to cancelation of current escrow. Call for showing and details.
Sold for $673,000
Listed by: Coldwell Banker Realty • Lloyd Mize • Contact: 951-551-1677
Bought with: IMpower Real Estate
$673,000
35572 Desert Rose Way, Lake Elsinore, CA 92532
4beds
2,524sqft
Single Family Residence
Built in 2010
9,148 Square Feet Lot
$689,800 Zestimate®
$267/sqft
$3,202 Estimated rent
Home value
$689,800
$655,000 - $724,000
$3,202/mo
Zestimate® history
Owner options
List your home for rent
$3,202/mo
Rent Zestimate®
Find your next renter with Zillow Rental Manager. Plus, with online applications, you can quickly screen prospective tenants – for free.
$3,202/mo
Rent Zestimate®
Refinance and save
$4,460/mo
Est. payment
Refinancing to a lower rate could help reduce your monthly payments and save thousands over the life of the loan.
$4,460/mo
Est. payment
Explore your selling options
Work with a Zillow partner agent
Leverage their expertise and Zillow's premium Showcase listings to get your home seen by more buyers.
Get startedList with your own agent
Get your home in front of millions of buyers by listing it on Zillow.
Learn how to do itSell it yourself
Take full control of how buyers see your home on Zillow by listing For Sale by Owner (FSBO).
List your homeWhat's special
Artificial grass lawnAvocado treeDual pantriesDraught-tolerant vegetationSpacious foyerArtificial grassCeilings fans
Zillow last checked:
Listing updated:
Listed by:
Lloyd Mize DRE #00640092 951-551-1677,
Coldwell Banker Realty,
Co-Listing Agent: Christopher Bout DRE #02191202 951-595-7574,
Coldwell Banker Realty
Bought with:
Mina Carrie, DRE #01965517
IMpower Real Estate
Source: CRMLS,MLS#: SW23200694 Originating MLS: California Regional MLS
Originating MLS: California Regional MLSFacts & features
Interior
Bedrooms & bathrooms
- Bedrooms: 4
- Bathrooms: 3
- Full bathrooms: 2
- 1/2 bathrooms: 1
- Main level bathrooms: 3
- Main level bedrooms: 4
Rooms
- Room types: Bedroom, Den, Primary Bedroom, Other, Pantry
Primary bedroom
- Features: Main Level Primary
Bedroom
- Features: All Bedrooms Down
Bedroom
- Features: Bedroom on Main Level
Bathroom
- Features: Bathroom Exhaust Fan, Bathtub, Dual Sinks, Separate Shower, Tile Counters, Tub Shower
Kitchen
- Features: Granite Counters, Kitchen Island, Kitchen/Family Room Combo, Walk-In Pantry
Pantry
- Features: Walk-In Pantry
Heating
- Central
Cooling
- Central Air
Appliances
- Included: Dishwasher, Electric Range, Free-Standing Range, Gas Range, Microwave, Refrigerator, Range Hood
- Laundry: Inside, Laundry Room
Features
- Breakfast Bar, Ceiling Fan(s), Crown Molding, Eat-in Kitchen, Granite Counters, Open Floorplan, Pantry, Recessed Lighting, All Bedrooms Down, Bedroom on Main Level, Main Level Primary, Walk-In Pantry
- Flooring: Laminate, Tile
- Has fireplace: No
- Fireplace features: None
- Common walls with other units/homes: No Common Walls
Interior area
- Total interior livable area: 2,524 sqft
Property
Parking
- Total spaces: 2
- Parking features: Direct Access, Door-Single, Garage
- Attached garage spaces: 2
Accessibility
- Accessibility features: No Stairs
Features
- Levels: One
- Stories: 1
- Entry location: Front
- Patio & porch: Arizona Room, Concrete, See Remarks
- Exterior features: Rain Gutters
- Pool features: Association
- Fencing: Block,Wrought Iron
- Has view: Yes
- View description: Hills
Lot
- Size: 9,148 Square Feet
- Features: Landscaped, Near Park
Details
- Additional structures: Gazebo
- Parcel number: 363831019
- Special conditions: Standard
Construction
Type & style
- Home type: SingleFamily
- Architectural style: Contemporary
- Property subtype: Single Family Residence
Condition
- Turnkey
- New construction: No
- Year built: 2010
Utilities & green energy
- Electric: Photovoltaics Seller Owned
- Sewer: Public Sewer
- Water: Public
Community & HOA
Community
- Features: Curbs, Suburban, Gated, Park
- Security: Gated Community
HOA
- Has HOA: Yes
- Amenities included: Management, Barbecue, Picnic Area, Pool
- HOA fee: $157 monthly
- HOA name: Canyon Hills
- HOA phone: 800-400-2284
Location
- Region: Lake Elsinore
Financial & listing details
- Price per square foot: $267/sqft
- Tax assessed value: $686,460
- Annual tax amount: $11,527
- Date on market: 10/27/2023
- Cumulative days on market: 99 days
- Listing terms: Cash,Cash to New Loan
- Exclusions: washer, dryer, refrigerator
Price history
| Date | Event | Price |
|---|---|---|
| 3/4/2024 | Sold | $673,000-0.3%$267/sqft |
Source:  CRMLS #SW23200694 Report a problem CRMLS #SW23200694 Report a problem | ||
| 2/4/2024 | Pending sale | $675,000$267/sqft |
Source: CRMLS #SW23200694 Report a problem | ||
| 2/1/2024 | Listed for sale | $675,000-2.9%$267/sqft |
Source: CRMLS #SW23200694 Report a problem | ||
| 1/2/2024 | Contingent | $695,000$275/sqft |
Source: CRMLS #SW23200694 Report a problem | ||
| 11/4/2023 | Price change | $695,000-2.8%$275/sqft |
Source: CRMLS #SW23200694 Report a problem | ||
| 10/27/2023 | Listed for sale | $715,000+13.5%$283/sqft |
Source: CRMLS #SW23200694 Report a problem | ||
| 10/7/2022 | Sold | $630,000-1.4%$250/sqft |
Source: Public Record Report a problem | ||
| 9/8/2022 | Pending sale | $639,000$253/sqft |
Source: CRMLS #RS22187559 Report a problem | ||
| 8/31/2022 | Listed for sale | $639,000+122.3%$253/sqft |
Source: CRMLS #RS22187559 Report a problem | ||
| 10/30/2012 | Sold | $287,500+0.6%$114/sqft |
Source: Public Record Report a problem | ||
| 2/9/2012 | Listing removed | $285,769$113/sqft |
Source: Tarbell, Realtors (FM Tarbell) #K12006048 Report a problem | ||
| 1/21/2012 | Price change | $285,769-1.7%$113/sqft |
Source: Tarbell, Realtors (FM Tarbell) #K12006048 Report a problem | ||
| 1/15/2012 | Listed for sale | $290,827$115/sqft |
Source: Tarbell, Realtors (FM Tarbell) #K12006048 Report a problem | ||
Public tax history
| Year | Property taxes | Tax assessment |
|---|---|---|
| 2025 | $11,527 +6% | $686,460 +6.8% |
| 2024 | $10,872 +1.5% | $642,600 +2% |
| 2023 | $10,714 +42.8% | $630,000 +88.8% |
| 2022 | $7,503 +1.9% | $333,603 +2% |
| 2021 | $7,363 -0.4% | $327,063 +1% |
| 2020 | $7,392 +1.8% | $323,710 +2% |
| 2019 | $7,260 +1.8% | $317,364 +2% |
| 2018 | $7,131 +1.8% | $311,142 +2% |
| 2017 | $7,006 | $305,042 +2% |
| 2016 | $7,006 +4.1% | $299,062 +1.5% |
| 2015 | $6,728 +3.1% | $294,572 +2% |
| 2014 | $6,526 | $288,804 +0.5% |
| 2013 | -- | $287,500 +0.9% |
| 2012 | -- | $285,000 -1.4% |
| 2011 | -- | $288,991 +494.3% |
| 2010 | -- | $48,625 +80.5% |
| 2009 | -- | $26,942 +2% |
| 2008 | -- | $26,414 +2% |
| 2007 | -- | $25,897 +347.9% |
| 2006 | -- | $5,782 |
Find assessor info on the county website
Neighborhood: 92532
Nearby homes
- $630,5004 bd3 ba2.3k sqft35570 Desert Rose Way, Lake Elsinore, CA 92532Off Market
- $664,0004 bd2 ba2.1k sqft35568 Desert Rose Way, Lake Elsinore, CA 92532Off Market

- $624,6004 bd2 ba2k sqft35569 Desert Rose Way, Lake Elsinore, CA 92532Off Market
- $652,8004 bd3 ba2.3k sqft35566 Desert Rose Way, Lake Elsinore, CA 92532Off Market

- $661,6004 bd2 ba2k sqft35571 Desert Rose Way, Lake Elsinore, CA 92532Off Market
- $618,9003 bd2 ba2.1k sqft35567 Desert Rose Way, Lake Elsinore, CA 92532Off Market
- $629,0004 bd3 ba2k sqft35571 Desert Rose Way, Lake Elsinore, CA 92532Sold
- $679,7004 bd2 ba2.5k sqft35565 Desert Rose Way, Lake Elsinore, CA 92532Off Market
Nearby schools
GreatSchools rating
- 8/10Cottonwood Canyon Elementary SchoolGrades: K-5Distance: 1 mi
- 5/10Canyon Lake Middle SchoolGrades: 6-8Distance: 0.8 mi
- 5/10Elsinore High SchoolGrades: 9-12Distance: 3.6 mi
Get a cash offer in 3 minutes
Find out how much your home could sell for in as little as 3 minutes with a no-obligation cash offer.
Estimated market value
$689,800
Get a cash offer in 3 minutes
Find out how much your home could sell for in as little as 3 minutes with a no-obligation cash offer.
Estimated market value
$689,800
- California
- Riverside County
- Lake Elsinore
- 92532
- 35572 Desert Rose Way
Nearby cities
Nearby zip codes
Other Lake Elsinore Topics
