Skip main navigation
Off market
  • $811,100

    35572 Lee Dr, Round Hill, VA 20141

    4beds
    3,222sqft
    Single Family Residence
    Built in 2004
    10,019 Square Feet Lot
    $811,100 Zestimate®
    $252/sqft
    $3,841 Estimated rent

    Home value

    $811,100

    $771,000 - $852,000

    $3,841/mo

    Zestimate® history
    Loading
    Loading...

    Owner options

    List your home for rent

    $3,841/mo

    Rent Zestimate®

    Find your next renter with Zillow Rental Manager. Plus, with online applications, you can quickly screen prospective tenants – for free.

    Learn more

    $3,841/mo

    Rent Zestimate®

    Refinance and save

    $4,989/mo

    Est. payment

    Refinancing to a lower rate could help reduce your monthly payments and save thousands over the life of the loan.

    See today's rates

    $4,989/mo

    Est. payment

    Explore your selling options

    Work with a Zillow partner agent

    Leverage their expertise and Zillow's premium Showcase listings to get your home seen by more buyers.

    Get started

    List with your own agent

    Get your home in front of millions of buyers by listing it on Zillow.

    Learn how to do it

    Sell it yourself

    Take full control of how buyers see your home on Zillow by listing For Sale by Owner (FSBO).

    List your home

    What's special

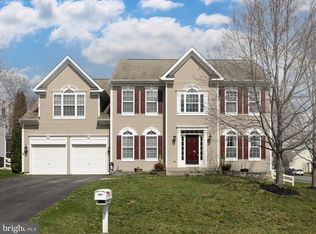
    Nestled in Round Hill, this desirable Churchill model features a ton of square footage and an improved basement for easy expansion. Inside, you’ll find new carpets and fresh paint. There is plenty of space to relax in the comfortable eat-in kitchen and family room or it switch over to the classic formal living and dining rooms. Upstairs the primary suite features 5 closets, a sitting room, vaulted ceilings and large, full bathroom. In the basement there is a large utility room, finished interior walls, and a rough-in for a future bathroom. Don’t forget outside! Enjoy the backyard with a large, stamped concrete patio, metal awning, playground equipment, freshly painted fence, and privacy plantings. For the tinkerer in your life, the garage features a row of cabinets and a large work surface, along with room for parking. This house has a little of everything! Come Quick! ***all sizes approximate and taken from public tax records. Buyer to verify info***

    This property is off market, which means it's not currently listed for sale or rent on Zillow. This may be different from what's available on other websites or public sources.

    Zillow last checked:

    Listing updated:

    Listed by:

    Wm. 'Willy" Steinmetz 540-336-0003,

    RE/MAX Roots

    Bought with:

    Tiffani Blomster

    Berkshire Hathaway HomeServices PenFed Realty

    Source: Bright MLS,MLS#: VALO2022574MLS Logo

    Facts & features

    Interior

    Bedrooms & bathrooms
    • Bedrooms: 4
    • Bathrooms: 3
    • Full bathrooms: 2
    • 1/2 bathrooms: 1
    • Main level bathrooms: 1
    Rooms
    • Room types: Living Room, Dining Room, Primary Bedroom, Sitting Room, Bedroom 2, Bedroom 3, Bedroom 4, Kitchen, Family Room, Breakfast Room, Office
    Basement
    • Area: 0
    Heating
    • Heat Pump, Electric
    Cooling
    • Central Air, Heat Pump, Electric
    Appliances
    • Included: Dryer, Washer, Cooktop, Dishwasher, Disposal, Ice Maker, Refrigerator, Double Oven, Electric Water Heater
    Features
    • Kitchen Island, Kitchen - Table Space, Recessed Lighting, Open Floorplan, Primary Bath(s), Soaking Tub, Store/Office, Walk-In Closet(s), 2 Story Ceilings, Vaulted Ceiling(s)
    • Flooring: Carpet, Hardwood, Wood
    • Windows: Window Treatments
    • Basement: Rear Entrance,Walk-Out Access,Improved,Interior Entry,Exterior Entry,Concrete,Rough Bath Plumb,Space For Rooms,Unfinished,Windows
    • Number of fireplaces: 1
    Interior area
    • Total structure area: 3,222
    • Total interior livable area: 3,222 sqft
    • Finished area above ground: 3,222
    • Finished area below ground: 0

    Property

    Parking
    • Total spaces: 6
    • Parking features: Garage Door Opener, Garage Faces Front, Asphalt, Off Street, Attached, Driveway
    • Attached garage spaces: 2
    • Uncovered spaces: 4
    Accessibility
    • Accessibility features: None
    Features
    • Levels: Two
    • Stories: 2
    • Patio & porch: Patio
    • Exterior features: Bump-outs, Extensive Hardscape, Rain Gutters, Play Area, Play Equipment, Satellite Dish
    • Pool features: None
    • Fencing: Back Yard
    • Frontage type: Road Frontage
    Lot
    • Size: 10,019 Square Feet
    • Features: Corner Lot, Front Yard, Landscaped, Rear Yard, SideYard(s)
    Details
    • Additional structures: Above Grade, Below Grade
    • Parcel number: 583191511000
    • Zoning: JLMA2
    • Special conditions: Standard

    Construction

    Type & style
    • Home type: SingleFamily
    • Architectural style: Colonial
    • Property subtype: Single Family Residence
    Materials
    • Vinyl Siding
    • Foundation: Concrete Perimeter
    Condition
    • Very Good
    • New construction: No
    • Year built: 2004
    Details
    • Builder model: The Churchhill

    Utilities & green energy

    • Sewer: Public Sewer
    • Water: Public
    • Utilities for property: Cable Connected, Water Available, Cable

    Community & HOA

    Community
    • Subdivision: Greenwood Commons
    HOA
    • Has HOA: Yes
    • Amenities included: Jogging Path
    • HOA fee: $65 monthly
    Location
    • Region: Round Hill

    Financial & listing details

    • Price per square foot: $252/sqft
    • Tax assessed value: $610,490
    • Annual tax amount: $5,982
    • Date on market: 3/29/2022
    • Listing agreement: Exclusive Right To Sell
    • Ownership: Fee Simple

    Price history

    DateEventPrice
    5/2/2022Sold$715,000+2.6%$222/sqft
    Source: Bright MLS #VALO2022574 Report a problem
    3/30/2022Contingent$697,000$216/sqft
    Source: Bright MLS #VALO2022574 Report a problem
    3/29/2022Listed for sale$697,000$216/sqft
    Source: Bright MLS #VALO2022574 Report a problem

    Public tax history

    Tax history is unavailable.

    Neighborhood: 20141

    Nearby schools

    GreatSchools rating
    Schools provided by the listing agent
    • District: Loudoun County Public Schools

    Source: Bright MLS. This data may not be complete. We recommend contacting the local school district to confirm school assignments for this home.

    Get a cash offer in 3 minutes
    Find out how much your home could sell for in as little as 3 minutes with a no-obligation cash offer.
    Estimated market value
    $811,100
    Get a cash offer in 3 minutes
    Find out how much your home could sell for in as little as 3 minutes with a no-obligation cash offer.
    Estimated market value
    $811,100