Desirable Muirwood Village!! This One Bedroom condo has been updated and is Move-in ready. From the vaulted ceilings to the LVT flooring throughout, you can't go wrong! The kitchen offers newer cabinets, some newer stainless steel appliances, solid surface counter tops and updated back splash. New doors for Laundry/utility closet, Hot water tank 2025, with added storage above. Newer vanity, lights and flooring in the bathroom. Bedroom also offers LVT flooring, large closet, window blinds and remote controlled ceiling fan. The front partially fenced patio is a perfect size to sit and relax and enjoy the wooded view. The detached, one car garage offers a little extra storage if needed. The community Clubhouse, pool and gym are a wonderful bonus to living here. Come check out low-maintenance living with all of it amenities it has to offer. Home Warranty is also being offered!!
Closed
$134,300
35575 Westminister Ave, North Ridgeville, OH 44039
1beds
600sqft
Condominium
Built in 1990
-- sqft lot
$138,500 Zestimate®
$224/sqft
$1,610 Estimated rent
Home value
$138,500
$129,000 - $150,000
$1,610/mo
Zestimate® history
Owner options
List your home for rent
$1,610/mo
Rent Zestimate®
Find your next renter with Zillow Rental Manager. Plus, with online applications, you can quickly screen prospective tenants – for free.
$1,610/mo
Rent Zestimate®
Refinance and save
$1,070/mo
Est. payment
Refinancing to a lower rate could help reduce your monthly payments and save thousands over the life of the loan.
$1,070/mo
Est. payment
Explore your selling options
Work with a Zillow partner agent
Leverage their expertise and Zillow's premium Showcase listings to get your home seen by more buyers.
Get startedList with your own agent
Get your home in front of millions of buyers by listing it on Zillow.
Learn how to do itSell it yourself
Take full control of how buyers see your home on Zillow by listing For Sale by Owner (FSBO).
List your homeWhat's special
Wooded viewVaulted ceilingsStainless steel appliancesSolid surface counter topsFront partially fenced patioNewer vanityUpdated back splash
Zillow last checked:
Listing updated:
Listed by:
Joy Lawrence 440-822-5658 joylawrence@howardhanna.com,
Howard Hanna
Bought with:
Stacy L Pandy, 2019004462
CENTURY 21 Asa Cox Homes
Source: MLS Now,MLS#: 5148367Originating MLS: Lorain County Association Of REALTORS
Facts & features
Interior
Bedrooms & bathrooms
- Bedrooms: 1
- Bathrooms: 1
- Full bathrooms: 1
- Main level bathrooms: 1
- Main level bedrooms: 1
Bedroom
- Description: Flooring: Laminate,Luxury Vinyl Tile
- Features: Window Treatments
- Level: First
- Dimensions: 13 x 11
Bathroom
- Description: Flooring: Laminate,Luxury Vinyl Tile
- Level: First
Dining room
- Description: Flooring: Laminate,Luxury Vinyl Tile
- Features: High Ceilings
- Level: First
- Dimensions: 9.5 x 8
Great room
- Description: Flooring: Laminate,Luxury Vinyl Tile
- Features: Vaulted Ceiling(s), Window Treatments
- Level: First
- Dimensions: 16 x 11
Kitchen
- Description: Flooring: Laminate,Luxury Vinyl Tile
- Features: Built-in Features, Stone Counters, Track Lighting, Vaulted Ceiling(s)
- Level: First
- Dimensions: 9 x 7
Heating
- Baseboard, Electric
Cooling
- Central Air, Ceiling Fan(s)
Appliances
- Included: Dryer, Dishwasher, Disposal, Microwave, Range, Refrigerator
- Laundry: Washer Hookup, Electric Dryer Hookup, Laundry Closet, In Unit
Features
- Ceiling Fan(s), Granite Counters, Open Floorplan, Pantry, Track Lighting, Vaulted Ceiling(s)
- Windows: Double Pane Windows, Window Treatments
- Has basement: No
- Has fireplace: No
Interior area
- Total structure area: 600
- Total interior livable area: 600 sqft
- Finished area above ground: 600
Property
Parking
- Parking features: Additional Parking, Common, Detached, Garage, Garage Door Opener, On Site, Paved
- Garage spaces: 1
Features
- Levels: One
- Stories: 1
- Patio & porch: Patio
- Has private pool: Yes
- Pool features: Association, Fenced, In Ground, Outdoor Pool, Community
- Fencing: Partial,Privacy,Vinyl
Details
- Additional structures: Gazebo
- Parcel number: 0700019701029
Construction
Type & style
- Home type: Condo
- Architectural style: Ranch
- Property subtype: Condominium
- Attached to another structure: Yes
Materials
- Brick
- Foundation: Slab
- Roof: Asphalt,Fiberglass
Condition
- Updated/Remodeled
- Year built: 1990
Details
- Warranty included: Yes
Utilities & green energy
- Sewer: Public Sewer
- Water: Public
Community & HOA
Community
- Features: Common Grounds/Area, Clubhouse, Fitness, Pool, Street Lights, Sidewalks
- Security: Smoke Detector(s)
- Subdivision: Muirwood Village Condo
HOA
- Has HOA: Yes
- Services included: Association Management, Common Area Maintenance, Insurance, Maintenance Grounds, Maintenance Structure, Parking, Pool(s), Recreation Facilities, Reserve Fund, Roof, Snow Removal
- HOA fee: $142 monthly
- HOA name: Muirwood Village Condominium Association
Location
- Region: North Ridgeville
Financial & listing details
- Price per square foot: $224/sqft
- Tax assessed value: $107,630
- Annual tax amount: $1,966
- Date on market: 8/15/2025
- Cumulative days on market: 21 days
- Listing agreement: Exclusive Right To Sell
- Listing terms: Cash,Conventional
Price history
| Date | Event | Price |
|---|---|---|
| 9/15/2025 | Sold | $134,300+1.1%$224/sqft |
Source: MLS Now #5148367 Report a problem | ||
| 9/5/2025 | Pending sale | $132,900$222/sqft |
Source: MLS Now #5148367 Report a problem | ||
| 8/18/2025 | Contingent | $132,900$222/sqft |
Source: MLS Now #5148367 Report a problem | ||
| 8/15/2025 | Listed for sale | $132,900+111%$222/sqft |
Source: MLS Now #5148367 Report a problem | ||
| 10/16/2008 | Sold | $63,000+5%$105/sqft |
Source: Public Record Report a problem | ||
| 1/22/2003 | Sold | $60,000-29.4%$100/sqft |
Source: Public Record Report a problem | ||
| 2/18/2000 | Sold | $85,000$142/sqft |
Source: Public Record Report a problem | ||
Public tax history
| Year | Property taxes | Tax assessment |
|---|---|---|
| 2024 | $1,966 +8.9% | $37,670 +23.3% |
| 2023 | $1,804 +11.1% | $30,540 |
| 2022 | $1,624 -0.4% | $30,540 |
| 2021 | $1,630 +22% | $30,540 +32% |
| 2020 | $1,335 +0.2% | $23,140 |
| 2019 | $1,333 0% | $23,140 |
| 2018 | $1,334 +23% | $23,140 +32.9% |
| 2017 | $1,084 -1.5% | $17,410 |
| 2016 | $1,101 -1.4% | $17,410 |
| 2015 | $1,116 -12.4% | $17,410 -10% |
| 2014 | $1,275 -1% | $19,350 |
| 2013 | $1,287 +8.9% | $19,350 |
| 2012 | $1,183 | $19,350 -70.9% |
| 2011 | -- | $66,600 |
| 2010 | -- | -- |
| 2009 | -- | -- |
| 2008 | $1,154 -1.1% | -- |
| 2007 | $1,167 -0.1% | -- |
| 2006 | $1,168 -25.4% | -- |
| 2005 | $1,567 +7.7% | -- |
| 2004 | $1,455 +2.1% | -- |
| 2003 | $1,425 +0.1% | -- |
| 2002 | $1,424 -1.4% | -- |
| 2001 | $1,444 +2.9% | -- |
| 2000 | $1,403 | -- |
Find assessor info on the county website
Neighborhood: 44039
Nearby homes
- $115,0001 bd1 ba600 sqft35545 Westminister Ave, North Ridgeville, OH 44039Sold

- $131,6001 bd1 ba600 sqft35561 Westminister Ave, North Ridgeville, OH 44039Off Market
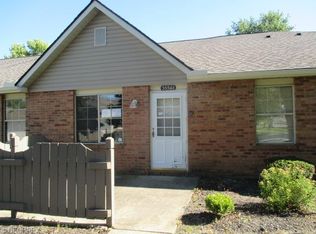
- $183,2002 bd2 ba900 sqft35599 Westminister Ave, North Ridgeville, OH 44039Off Market
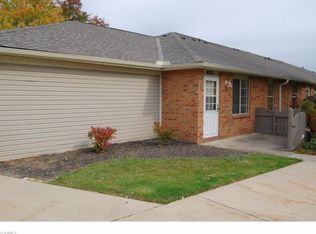
- $156,3001 bd1 ba900 sqft35531 Westminister Ave, North Ridgeville, OH 44039Off Market
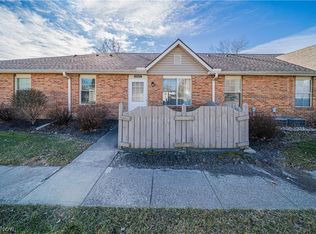
- $182,9002 bd2 ba900 sqft35589 Westminister Ave, North Ridgeville, OH 44039Off Market
- $181,1002 bd2 ba900 sqft35517 Westminister Ave, North Ridgeville, OH 44039Off Market
- $182,2002 bd2 ba900 sqft35503 Westminister Ave, North Ridgeville, OH 44039Off Market
- $180,6002 bd2 ba900 sqft35601 Westminister Ave, North Ridgeville, OH 44039Off Market
Nearby schools
GreatSchools rating
- NALiberty Elementary SchoolGrades: 1-2Distance: 0.8 mi
- 7/10North Ridgeville Middle SchoolGrades: 2-8Distance: 2.1 mi
- 7/10North Ridgeville High SchoolGrades: 9-12Distance: 2.1 mi
Schools provided by the listing agent
- District: North Ridgeville CSD - 4711
Source: MLS Now. This data may not be complete. We recommend contacting the local school district to confirm school assignments for this home.
Get a cash offer in 3 minutes
Find out how much your home could sell for in as little as 3 minutes with a no-obligation cash offer.
Estimated market value
$138,500
Get a cash offer in 3 minutes
Find out how much your home could sell for in as little as 3 minutes with a no-obligation cash offer.
Estimated market value
$138,500
- Ohio
- Lorain County
- North Ridgeville
- 44039
- 35575 Westminister Ave
Nearby cities
Nearby zip codes
Other North Ridgeville Topics
- Apartments for Rent in 44039
- Houses for Sale in 44039
- Houses for Rent in 44039
- 44039 Real Estate
- North Ridgeville Condos
- Houses for Sale in North Ridgeville
- Newest Listings in North Ridgeville
- North Ridgeville Home Values
- North Ridgeville Real Estate Agents
- North Ridgeville Refinance
- North Ridgeville Mortgage Rates
