Get all the space you need in our Cameron floorplan, one of our one-story floorplans featured in Whispering Springs, a new home community in Denham Springs, Louisiana. With 3 exteriors to choose from, the Cameron is sure to impress. Inside this 4-bedroom, 2-bathroom home, you’ll find square feet of enjoyable living. Once you walk into this home, you’ll see two bedrooms along with the guest bedroom. Walking down the foyer, you’ll see another bedroom down a short hallway, that houses the HVAC system and the linen closet on the other side. You’ll then reach the open-concept living space, starting with the kitchen. The kitchen offers shaker-style cabinets, gooseneck pulldown faucets in the kitchens. The chef in your family will also enjoy the stainless-steel Whirlpool appliances, stove, microwave hood, dishwasher, single basin undermount sink. and 3 cm granite throughout. The kitchen also houses a large corner pantry, and the separate laundry room is located on the other side, creating easy access to everything. The dining room is adjacent to the kitchen, and the living room is situated nearby. This smart layout ensures that anyone in either space can always be part of the action, regardless of their location. Each bedroom is equipped with cozy carpeting and a convenient closet. Whether you need a space for entertainment, storage, hosting guests, relaxation, or fitness activities, you can count on feeling comfortable and content. The primary bedroom is in the rear of the home and has its own en suite. The primary bathroom features a double vanity with a tub/shower combo, large walk-in closet, separate linen closet, and a separate water closet. Get in touch with us today! Disclaimer: final options, finishes, colors, etc. are subject to change until home is finished.
Pending
$271,900
35577 Vandora Dr, Denham Springs, LA 70706
4beds
1,825sqft
Single Family Residence, Residential
Built in 2026
7,143 Square Feet Lot
$-- Zestimate®
$149/sqft
$36/mo HOA
What's special
Open-concept living spaceStainless-steel whirlpool appliancesMicrowave hoodSingle basin undermount sinkLarge corner pantrySeparate linen closetSeparate water closet
- 88 days |
- 40 |
- 0 |
Zillow last checked:
Listing updated:
Listed by:
Melissa Bonnee Duncan,
D.R. Horton Realty Of Louisian 225-535-4791
Source: ROAM MLS,MLS#: 2026006578
Facts & features
Interior
Bedrooms & bathrooms
- Bedrooms: 4
- Bathrooms: 2
- Full bathrooms: 2
Rooms
- Room types: Bedroom, Primary Bedroom, Dining Room, Kitchen, Living Room
Primary bedroom
- Features: En Suite Bath
- Level: First
- Area: 197.81
- Width: 15.1
Bedroom 1
- Level: First
- Area: 128.52
- Width: 11.9
Bedroom 2
- Level: First
- Area: 126.36
- Width: 11.7
Bedroom 3
- Level: First
- Area: 126.36
- Width: 11.7
Primary bathroom
- Features: Double Vanity, Separate Shower, Soaking Tub, Water Closet
Dining room
- Level: First
- Area: 147.66
Kitchen
- Features: Granite Counters, Kitchen Island, Pantry
- Level: First
- Area: 149.34
Living room
- Level: First
- Area: 248.2
- Width: 17
Heating
- Central
Cooling
- Central Air
Appliances
- Included: Elec Stove Con, Dishwasher, Disposal, Microwave, Range/Oven, Range Hood, Stainless Steel Appliance(s)
- Laundry: Electric Dryer Hookup, Washer Hookup, Inside, Washer/Dryer Hookups
Features
- Ceiling 9'+
- Flooring: Carpet, Tile
Interior area
- Total structure area: 1,825
- Total interior livable area: 1,825 sqft
Property
Parking
- Total spaces: 2
- Parking features: 2 Cars Park, Garage, Driveway, Garage Door Opener
- Has garage: Yes
Features
- Stories: 1
- Patio & porch: Covered, Porch, Patio
- Fencing: None
- Frontage length: 53
Lot
- Size: 7,143 Square Feet
- Dimensions: 53 x 135
- Features: Landscaped
Construction
Type & style
- Home type: SingleFamily
- Architectural style: Traditional
- Property subtype: Single Family Residence, Residential
Materials
- Brick Siding, Vinyl Siding, Frame
- Foundation: Slab
- Roof: Shingle
Condition
- All Original,Never Occupied,Under Construction
- New construction: Yes
- Year built: 2026
Details
- Builder name: D.r. Horton, Inc. - Gulf Coast
- Warranty included: Yes
Utilities & green energy
- Gas: Other
- Sewer: Public Sewer
- Water: Public
Community & HOA
Community
- Features: Pool, Playground
- Security: Smoke Detector(s)
- Subdivision: Whispering Springs
HOA
- Has HOA: Yes
- HOA fee: $435 annually
Location
- Region: Denham Springs
Financial & listing details
- Price per square foot: $149/sqft
- Price range: $271.9K - $271.9K
- Date on market: 4/13/2026
- Listing terms: Cash,Conventional,FHA,FMHA/Rural Dev,VA Loan
Estimated market value
Not available
Estimated sales range
Not available
Not available
Price history
| Date | Event | Price |
|---|---|---|
| 7/2/2026 | Pending sale | $271,900$149/sqft |
Source:  ROAM MLS #2026006578 Report a problem ROAM MLS #2026006578 Report a problem | ||
| 4/13/2026 | Listed for sale | $271,900$149/sqft |
Source: ROAM MLS #2026006578 Report a problem | ||
Public tax history
Tax history is unavailable.
Monthly payment
Est. payment$--/mo
Payment breakdown
Explore the cost of this home by adjusting the details. Changes won't be saved.All calculations are estimates and provided by Zillow, Inc. for informational purposes only. Actual amounts may vary.
HOA fees may include property taxes on listings classified as Co-Ops. Contact the listing agent and/or owner for fee details.
Mortgage interest rates are dependent on a number of factors, including credit score, down payment, and repayment length. Interest rate data provided by Zillow Group Marketplace, Inc. as of 1/1/1970 from various mortgage lenders with which we have lead or other similar arrangements; the Estimated Payment is an average of those rates.
See how much you could borrow to make a competitive offer.
Climate risks
Neighborhood: 70706
Nearby schools
GreatSchools rating
- 5/10Live Oak Middle SchoolGrades: 5-6Distance: 4.2 mi
- 7/10Live Oak Junior HighGrades: 7-8Distance: 4.4 mi
- 9/10Live Oak High SchoolGrades: 9-12Distance: 4.4 mi
Schools provided by the listing agent
- District: Livingston Parish
Source: ROAM MLS. This data may not be complete. We recommend contacting the local school district to confirm school assignments for this home.
- $270,0004 bd2 ba2k sqft35597 Vandora Dr, Denham Springs, LA 70706Off Market

- $314,9004 bd2 ba2.3k sqft35605 Vandora Dr, Denham Springs, LA 70706For Sale
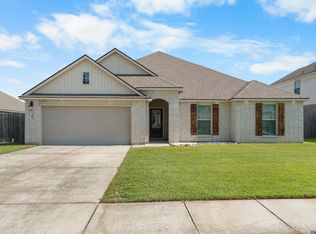
- $297,9004 bd3 ba2k sqft35583 Vandora Dr, Denham Springs, LA 70706New Construction

- $317,4004 bd3 ba2.6k sqft35613 Vandora Dr, Denham Springs, LA 70706Off Market
- $--5 bd2 ba1.8k sqft35570 Vandora Dr, Denham Springs, LA 70706Sold
- $--5 bd2 ba1.8k sqft35576 Vandora Dr, Denham Springs, LA 70706Sold
- $--5 bd3 ba2k sqft35582 Vandora Dr, Denham Springs, LA 70706Sold
- $308,000-- bd-- ba2.1k sqft35621 Vandora Dr, Denham Springs, LA 70706Off Market
A local agent can set up tours, give advice and negotiate with sellers.
A local lender can help you make sure your offer is ready when you are.
Similar homes
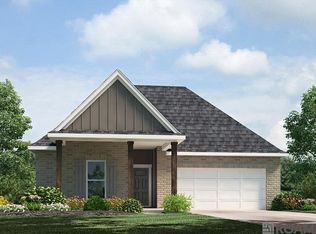
- $271,9004 bd2 ba1.8k sqft35471 Forest Manor Ave, Denham Springs, LA 70706New Construction
 ROAM MLS
 - $273,9004 bd2 ba1.8k sqft35417 Forest Manor Ave, Denham Springs, LA 70706New Construction
 ROAM MLS
 - $256,0004 bd2 ba2k sqft12721 Fowler Dr, Denham Springs, LA 70706For Sale
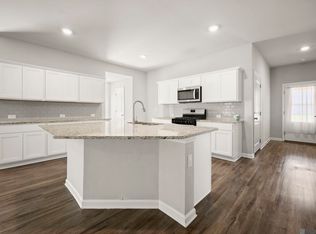 MLS ID #2026004963, Sondra Richard, Real Broker LLC. ROAM MLS
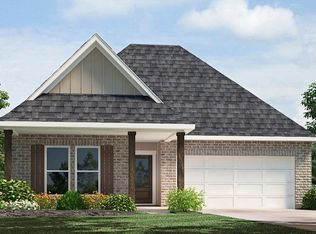
 - from $260,9004 bd2 ba1.6k sqftEastwood Plan, Whispering Springs, Denham Springs, LA 70706New Construction
 DR Horton
 - from $270,9004 bd2 ba1.8k sqftCameron. Plan, Whispering Springs, Denham Springs, LA 70706New ConstructionDR Horton
- $265,0004 bd2 ba2k sqft13083 Bayberry Ave, Denham Springs, LA 70706For SaleMLS ID #2026002170, Kaylyn Ward, Proven Properties, LLC. ROAM MLS
- $297,9004 bd3 ba2k sqft35583 Vandora Dr, Denham Springs, LA 70706New ConstructionROAM MLS
- $248,5004 bd2 ba1.8k sqft35512 Grovemont Dr, Denham Springs, LA 70706For Sale By Owner
- from $262,9005 bd2 ba1.8k sqftSpruce Plan, Whispering Springs, Denham Springs, LA 70706New ConstructionDR Horton
- from $290,9005 bd3 ba2k sqftLacombe Plan, Whispering Springs, Denham Springs, LA 70706New ConstructionDR Horton
- from $285,9004 bd2 ba2k sqftLedoux Plan, Whispering Springs, Denham Springs, LA 70706New ConstructionDR Horton
- $234,9004 bd2 ba1.5k sqft35534 Forest Manor Ave, Denham Springs, LA 70706New ConstructionROAM MLS
- from $255,9003 bd2 ba1.5k sqftEvergreen Plan, Whispering Springs, Denham Springs, LA 70706New ConstructionDR Horton
- from $298,9004 bd3 ba2k sqftDecatur Plan, Whispering Springs, Denham Springs, LA 70706New ConstructionDR Horton
- from $245,9003 bd2 ba1.3k sqftAzalea Plan, Whispering Springs, Denham Springs, LA 70706New ConstructionDR Horton
- $262,9004 bd2 ba1.8k sqft34855 Spring Trails Dr, Walker, LA 70785For SaleMLS ID #2026008400, Susan Nesom, Mandy Benton Realty Group LLC. ROAM MLS
- from $226,9004 bd2 ba1.5k sqftHickory Plan, Whispering Springs, Denham Springs, LA 70706New ConstructionDR Horton
- $228,7503 bd2 ba1.3k sqft35504 Forest Manor Ave, Denham Springs, LA 70706New ConstructionMLS ID #2026010115, Melissa Bonnee Duncan, D.R. Horton Realty Of Louisian. ROAM MLS
- $314,5004 bd3 ba2.4k sqft36996 Prestonview Ln, Denham Springs, LA 70706For SaleMLS ID #2026004208, Trey Willard, The W Group Real Estate LLC. ROAM MLS
- from $227,9003 bd2 ba1.3k sqftCherry Plan, Whispering Springs, Denham Springs, LA 70706New ConstructionDR Horton
- Louisiana
- Livingston Parish
- Denham Springs
- 70706
- 35577 Vandora Dr
Nearby cities
Nearby zip codes
Other Denham Springs Topics
