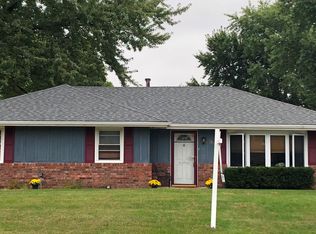
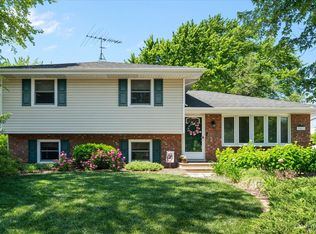
HURRY UP BEFORE THIS BEAUTY IS GONE! THIS IMMACULATE 3 BEDROOM 2 FULL BATH TRI LEVEL HOME IS CONVENIENTLY LOCATED BY EVERYTHING! SHOPPING ,DINING, DOCTORS, HOSPITALS AND EASY HIGHWAY ACCESS ARE ALL NEARBY! ALSO FOR THE OUTDOOR ENTHUSIASTS THIS HOME IS LOCATED BY HAMEL WOODS DOG PARK AND ROCK RUN FORREST PRESERVE WITH DOZENS OF MILES OF NATURE TRAILS! BE PREPARED TO BE WOW'D! FROM THE MOMENT YOU OPEN THE DOOR! YOU WILL BE IMPRESSED WITH THE WIDE OPEN FLOOR PLAN WITH THE COMPLETELY UPDATED KITCHEN THAT FLOWS INTO THE MAIN SEATING AREA. THIS TASTEFULLY DECORATED KITCHEN FEATURES GRANITE COUNTERS, STONE BACKSPLASH AND STAINLESS APPLIANCES! THE UNIQUE BUILT IN SEATING AREA PROVIDES AMPLE ENTERTAINING SPACE! THERE IS ALSO A LARGE MIDDLE ISLAND AND SLIDING GLASS DOORS THAT LEAD TO YOUR PRIVATE BACKYARD OASIS! THE FULLY FENCED YARD PROVIDES PERFECT ADDITIONAL LIVING & ENTERTAINING SPACE WITH A COZY DECK AND PLENTY OF YARD SPACE. BACK INSIDE YOU WILL LOVE THE LOWER LEVEL RECREATION ROOM THAT FEATURES CUSTOM BUILT IN SHELVES AND A QUANT WARM INVITING FAUX FIREPLACE! THERE IS ALSO A DRY BAR, FULL BATH AND ACCESSIBLE LAUNDRY/UTILITY ROOM. UPSTAIRS ALL 3 BEDROOMS HAVE AMPLE CLOSET SPACE WITH THE PRIMARY BEDROOM BOASTING DUELING CLOSETS. THE 2 1/2 CAR GARAGE OFFERS EVEN MORE STORAGE SPACE. WITH THE CUTE CURB APPEAL, LARGE CORNER LOT AND MANY MORE ADDITIONAL FEATURES THIS ONE WONT LAST! AND YOU WILL ALSO HAVE PEACE OF MIND LIVING KNOWING MOST MAJORS WERE DONE IN 2014!
Contingent
$325,000
3558 Buck Ave, Joliet, IL 60431
3beds
1,800sqft
Single Family Residence
Built in 1978
9,147 Square Feet Lot
$325,800 Zestimate®
$181/sqft
$-- HOA
What's special
Warm inviting faux fireplaceFully fenced yardLarge middle islandLarge corner lotCute curb appealWide open floor planDry bar
- 17 days
- 1,311
- 127
Likely to sell faster than
Zillow last checked:
Listing updated:
Listed by:
Toni Graf (815)263-3666,
Realty Representatives Inc
Source: MRED as distributed by MLS GRID,MLS#: 12729807

Facts & features
Interior
Bedrooms & bathrooms
- Bedrooms: 3
- Bathrooms: 2
- Full bathrooms: 2
Rooms
- Room types: No additional rooms
Primary bedroom
- Level: Second
- Area: 224 Square Feet
- Dimensions: 16X14
Bedroom 2
- Level: Second
- Area: 182 Square Feet
- Dimensions: 14X13
Bedroom 3
- Level: Second
- Area: 132 Square Feet
- Dimensions: 12X11
Dining room
- Features: Flooring (Wood Laminate)
- Level: Main
- Area: 150 Square Feet
- Dimensions: 15X10
Family room
- Features: Flooring (Wood Laminate)
- Level: Lower
- Area: 247 Square Feet
- Dimensions: 19X13
Kitchen
- Features: Kitchen (Eating Area-Table Space, Island, Updated Kitchen), Flooring (Wood Laminate)
- Level: Main
- Area: 150 Square Feet
- Dimensions: 15X10
Laundry
- Level: Lower
- Area: 40 Square Feet
- Dimensions: 8X5
Heating
- Natural Gas, Forced Air
Cooling
- Central Air
Appliances
- Included: Range, Microwave, Dishwasher, Refrigerator, Washer, Dryer, Stainless Steel Appliance(s)
- Laundry: Main Level, Gas Dryer Hookup, Laundry Closet
Features
- Dry Bar, 1st Floor Full Bath
- Flooring: Laminate
- Basement: Crawl Space,Exterior Entry,Walk-Out Access
- Attic: Unfinished
Interior area
- Total structure area: 1,800
- Total interior livable area: 1,800 sqft
Property
Parking
- Total spaces: 2.5
- Parking features: Asphalt, Garage Door Opener, Yes, Garage Owned, Detached, Garage
- Garage spaces: 2.5
- Has uncovered spaces: Yes
Accessibility
- Accessibility features: No Disability Access
Features
- Levels: Tri-Level
- Patio & porch: Deck, Patio
- Fencing: Fenced
Lot
- Size: 9,147 Square Feet
- Dimensions: 79X117X78X118
- Features: Corner Lot
Details
- Parcel number: 0506022100020000
- Special conditions: None
- Other equipment: Ceiling Fan(s), Fan-Whole House
Construction
Type & style
- Home type: SingleFamily
- Property subtype: Single Family Residence
Materials
- Vinyl Siding, Frame
- Foundation: Concrete Perimeter
- Roof: Asphalt
Condition
- New construction: No
- Year built: 1978
Details
- Builder model: TRI- LEVEL
Utilities & green energy
- Electric: Circuit Breakers
- Sewer: Public Sewer
- Water: Public
Community & HOA
Community
- Features: Park, Curbs, Sidewalks, Street Lights, Street Paved
- Security: Carbon Monoxide Detector(s)
- Subdivision: Longleat
HOA
- Services included: None
Location
- Region: Joliet
Financial & listing details
- Price per square foot: $181/sqft
- Tax assessed value: $287,040
- Annual tax amount: $7,698
- Date on market: 8/13/2026
- Ownership: Fee Simple
Estimated market value
$325,800
$310,000 - $342,000
$2,781/mo
Price history
| Date | Event | Price |
|---|---|---|
| 8/22/2026 | Contingent | $325,000$181/sqft |
Source: | ||
| 8/13/2026 | Listed for sale | $325,000+25%$181/sqft |
Source: | ||
| 9/1/2021 | Sold | $260,001+4%$144/sqft |
Source: | ||
| 6/30/2021 | Contingent | $249,900$139/sqft |
Source: | ||
| 6/24/2021 | Listed for sale | $249,900+23.1%$139/sqft |
Source: | ||
| 3/15/2018 | Sold | $203,000-1%$113/sqft |
Source: | ||
| 1/29/2018 | Pending sale | $205,000$114/sqft |
Source: Charles Rutenberg Realty of IL #09841826 Report a problem | ||
| 1/28/2018 | Price change | $205,000+2.5%$114/sqft |
Source: Charles Rutenberg Realty of IL #09841826 Report a problem | ||
| 1/26/2018 | Listed for sale | $200,000+100%$111/sqft |
Source: Charles Rutenberg Realty of IL #09841826 Report a problem | ||
| 11/28/2017 | Sold | $100,000$56/sqft |
Source: Public Record Report a problem | ||
| 4/4/2014 | Sold | $100,000+4.2%$56/sqft |
Source: Public Record Report a problem | ||
| 2/6/2014 | Listed for sale | $96,000-55.5%$53/sqft |
Source: Remax of Joliet Report a problem | ||
| 12/20/2012 | Sold | $215,955$120/sqft |
Source: Public Record Report a problem | ||
Public tax history
| Year | Property taxes | Tax assessment |
|---|---|---|
| 2024 | $7,698 +7.7% | $95,680 +11.3% |
| 2023 | $7,146 +13.6% | $85,966 +16.6% |
| 2022 | $6,288 +6.8% | $73,752 +6.3% |
| 2021 | $5,889 +9.2% | $69,381 +8.4% |
| 2020 | $5,395 +3.2% | $63,980 +4.3% |
| 2019 | $5,227 -4.3% | $61,371 +9.3% |
| 2018 | $5,462 +22.5% | $56,150 +10.2% |
| 2017 | $4,458 +3.6% | $50,950 +6.5% |
| 2016 | $4,304 -3.6% | $47,850 +6.8% |
| 2015 | $4,466 | $44,810 +6% |
| 2014 | $4,466 +13.1% | $42,260 -6.5% |
| 2013 | $3,949 -2.6% | $45,220 -6.8% |
| 2012 | $4,054 +0.5% | $48,504 -9.9% |
| 2011 | $4,035 -4.7% | $53,834 -7.6% |
| 2010 | $4,234 -2.3% | $58,261 -5.5% |
| 2009 | $4,335 +1.9% | $61,661 |
| 2008 | $4,253 | $61,661 +2.2% |
| 2007 | -- | $60,340 +13.8% |
| 2006 | $3,711 +6.8% | $53,036 +3.5% |
| 2005 | $3,474 +7.5% | $51,233 +8.6% |
| 2004 | $3,231 +0.5% | $47,171 +4.4% |
| 2003 | $3,214 +7.9% | $45,203 +9.3% |
| 2002 | $2,980 +8.7% | $41,374 +6.6% |
| 2001 | $2,742 +5.2% | $38,818 +2.8% |
| 2000 | $2,607 | $37,760 |
Find assessor info on the county website
Monthly payment
Est. payment
Payment breakdown
Explore the cost of this home by adjusting the details. Changes won't be saved.Climate risks
Neighborhood: 60431
Nearby schools
Schools provided by the listing agent
- High: Joliet West High School
- District: 30C
Source: MRED as distributed by MLS GRID. This data may not be complete. We recommend contacting the local school district to confirm school assignments for this home.