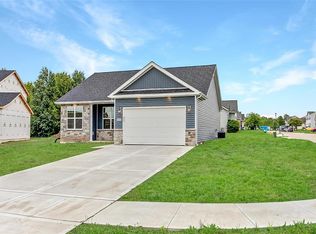
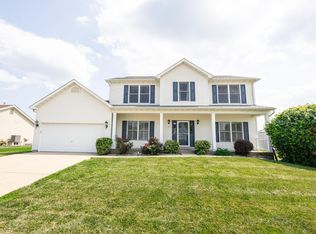
Welcome to 3558 Chippewa Drive in Shiloh, IL! This is a beautifully maintained ranch home offering comfort, efficiency, and an exceptional location. Situated in a quiet, established neighborhood, this home is just minutes from Scott Air Force Base, shopping, restaurants, parks, walking trails, and everyday conveniences. Inside, you'll find an inviting open floor plan designed for both comfortable living and entertaining. The desirable main-floor primary suite provides convenience and privacy, while the expansive finished lower level adds valuable living space with an additional bedroom and full bath, making it ideal for guests, extended family, or a home office setup. Upgrades include an irrigation system and indoor water softener. One of the home's standout features is the fully paid-off 28-panel solar energy system, offering significant utility savings with no lease or loan to assume. Located within the highly regarded O'Fallon School District, including Shiloh Elementary and OTHS, this move-in-ready home combines energy efficiency, functional living space, and a prime location. Don't miss the opportunity to own a home that delivers both immediate comfort and long-term value. Information pulled from various sources. Buyer to verify all MLS data.
Pending
Listed by: Keller Williams Marquee • Erica L Timko • Contact: 314-349-9559
$514,900
3558 Chippewa Dr, Shiloh, IL 62221
5beds
3,155sqft
Single Family Residence
Built in 2022
0.3 Acres Lot
$-- Zestimate®
$163/sqft
$21/mo HOA
What's special
Main-floor primary suiteIrrigation systemInviting open floor planFunctional living spaceIndoor water softenerExpansive finished lower level
- 12 days |
- 549 |
- 19 |
Zillow last checked:
Listing updated:
Listed by:
Erica L Timko 314-349-9559,
Keller Williams Marquee
Source: MARIS,MLS#: 26038135
Originating MLS: Southwestern Illinois Board of REALTORS
Facts & features
Interior
Bedrooms & bathrooms
- Bedrooms: 5
- Bathrooms: 4
- Full bathrooms: 3
- 1/2 bathrooms: 1
- Main level bathrooms: 2
- Main level bedrooms: 1
Primary bedroom
- Features: Floor Covering: Carpeting
- Level: Main
- Area: 208
- Dimensions: 16x13
Bedroom
- Features: Floor Covering: Carpeting
- Level: Upper
- Area: 150
- Dimensions: 10x15
Bedroom
- Features: Floor Covering: Carpeting
- Level: Upper
- Area: 110
- Dimensions: 10x11
Bedroom
- Features: Floor Covering: Carpeting
- Level: Upper
- Area: 234
- Dimensions: 18x13
Bedroom
- Features: Floor Covering: Carpeting
- Level: Lower
- Area: 154
- Dimensions: 11x14
Primary bathroom
- Features: Floor Covering: Luxury Vinyl Tile
- Level: Main
- Area: 99
- Dimensions: 9x11
Bathroom
- Features: Floor Covering: Luxury Vinyl Plank
- Level: Main
- Area: 30
- Dimensions: 6x5
Bathroom
- Features: Floor Covering: Vinyl
- Level: Lower
- Area: 50
- Dimensions: 10x5
Dining room
- Features: Floor Covering: Luxury Vinyl Plank
- Level: Main
- Area: 120
- Dimensions: 10x12
Family room
- Features: Floor Covering: Luxury Vinyl Plank
- Level: Main
- Area: 252
- Dimensions: 14x18
Kitchen
- Features: Floor Covering: Luxury Vinyl Plank
- Level: Main
- Area: 156
- Dimensions: 13x12
Laundry
- Features: Floor Covering: Luxury Vinyl Plank
- Level: Main
- Area: 56
- Dimensions: 8x7
Office
- Features: Floor Covering: Luxury Vinyl Plank
- Level: Main
- Area: 100
- Dimensions: 10x10
Recreation room
- Features: Floor Covering: Carpeting
- Level: Lower
- Area: 464
- Dimensions: 16x29
Heating
- Forced Air, Natural Gas
Cooling
- Central Air, Electric
Appliances
- Laundry: Laundry Room, Main Level
Features
- Flooring: Carpet, Ceramic Tile, Luxury Vinyl
- Basement: Concrete,Partially Finished,Full,Sleeping Area
- Number of fireplaces: 1
- Fireplace features: Electric, Living Room
Interior area
- Total structure area: 3,155
- Total interior livable area: 3,155 sqft
- Finished area above ground: 2,170
- Finished area below ground: 985
Property
Parking
- Total spaces: 6
- Parking features: Attached, Concrete, Covered, Driveway, Garage, Garage Door Opener, Garage Faces Front, Off Street
- Attached garage spaces: 3
- Has uncovered spaces: Yes
Features
- Levels: Two
- Patio & porch: Covered, Front Porch, Patio
- Fencing: Back Yard,Fenced,Gate,Privacy,Vinyl
Lot
- Size: 0.3 Acres
- Features: Corner Lot, Sprinklers In Front, Sprinklers In Rear
Details
- Parcel number: 0907.0106022
- Special conditions: Standard
Construction
Type & style
- Home type: SingleFamily
- Architectural style: Traditional
- Property subtype: Single Family Residence
Materials
- Brick, Vinyl Siding
- Foundation: Concrete Perimeter
- Roof: Architectural Shingle
Condition
- Year built: 2022
Utilities & green energy
- Electric: Ameren
- Sewer: Public Sewer
- Water: Public
- Utilities for property: Cable Connected, Electricity Connected, Natural Gas Connected, Phone Available, Sewer Connected, Water Connected
Green energy
- Energy efficient items: Solar
Community & HOA
Community
- Subdivision: Indian Spring-Ph 1
HOA
- Has HOA: Yes
- HOA fee: $250 annually
- HOA name: Terra Properties
Location
- Region: Shiloh
Financial & listing details
- Price per square foot: $163/sqft
- Tax assessed value: $136,956
- Date on market: 6/25/2026
- Cumulative days on market: 12 days
- Listing terms: Cash,Conventional,FHA,VA Loan
- Ownership: Private
- Electric utility on property: Yes
Estimated market value
Not available
Estimated sales range
Not available
Not available
Price history
| Date | Event | Price |
|---|---|---|
| 6/29/2026 | Pending sale | $514,900$163/sqft |
Source: | ||
| 6/25/2026 | Listed for sale | $514,900+7.3%$163/sqft |
Source: | ||
| 7/18/2024 | Sold | $480,000$152/sqft |
Source: | ||
| 6/17/2024 | Contingent | $480,000$152/sqft |
Source: | ||
| 6/15/2024 | Listed for sale | $480,000+10.9%$152/sqft |
Source: | ||
| 6/24/2022 | Sold | $432,804+872.6%$137/sqft |
Source: | ||
| 9/1/2021 | Sold | $44,500$14/sqft |
Source: Public Record Report a problem | ||
Public tax history
| Year | Property taxes | Tax assessment |
|---|---|---|
| 2024 | -- | $136,956 +16.3% |
| 2023 | -- | $117,712 +139.8% |
| 2022 | -- | $49,087 +13024.9% |
| 2021 | $29 -3.2% | $374 +2.5% |
| 2020 | $30 -1.7% | $365 -0.3% |
| 2019 | $31 +1.6% | $366 +2.8% |
| 2018 | $30 +104.6% | $356 +5% |
| 2017 | $15 | $339 +1.8% |
| 2016 | $15 -1.1% | $333 -5.4% |
| 2014 | $15 -46% | $352 -1.4% |
| 2013 | $28 | $357 -1.1% |
| 2012 | -- | $361 -1.6% |
| 2011 | -- | $367 -1.3% |
| 2010 | -- | $372 |
| 2009 | -- | $372 +1.1% |
| 2008 | -- | $368 |
Find assessor info on the county website
Monthly payment
Est. payment$--/mo
Payment breakdown
Explore the cost of this home by adjusting the details. Changes won't be saved.All calculations are estimates and provided by Zillow, Inc. for informational purposes only. Actual amounts may vary.
HOA fees may include property taxes on listings classified as Co-Ops. Contact the listing agent and/or owner for fee details.
Mortgage interest rates are dependent on a number of factors, including credit score, down payment, and repayment length. Interest rate data provided by Zillow Group Marketplace, Inc. as of 1/1/1970 from various mortgage lenders with which we have lead or other similar arrangements; the Estimated Payment is an average of those rates.
See how much you could borrow to make a competitive offer.
Climate risks
Neighborhood: 62221
Nearby schools
GreatSchools rating
- 7/10Shiloh Middle SchoolGrades: 4-8Distance: 1.2 mi
- 6/10O'Fallon High SchoolGrades: 9-12Distance: 2.5 mi
- 7/10Shiloh Elementary SchoolGrades: PK-3Distance: 1.3 mi
Schools provided by the listing agent
- Elementary: Shiloh Village Dist 85
- Middle: Shiloh Village Dist 85
- High: Ofallon
Source: MARIS. This data may not be complete. We recommend contacting the local school district to confirm school assignments for this home.
A local agent can set up tours, give advice and negotiate with sellers.
- Illinois
- Saint Clair County
- Shiloh
- 62221
- 3558 Chippewa Dr