Incredible opportunity to be in the heart of Bloomfield with this expansive mid century inspired quad level home, with entry level garage, soaring natural light and vaulted ceilings all situated on a private lot and quiet cul de sac street. Fresh, clean and move in ready with opportunity to update, expand, or simply enjoy with newer three zone HVAC and AC, water heater, roof as well as new carpet, paint, appliances, lighting and patio. The oversized family room is an entertainer’s dream, offering direct access to a beautifully landscaped backyard, perfect for gatherings and relaxation. Additional features include a cedar storage room, an advanced alarm system, and a separate well dedicated to the irrigation system, while the rest of the home benefits from city sewer and water services. Situated directly across the street from a private association park, the neighborhood fosters a strong sense of community with numerous family-friendly activities. Its prime location offers the advantage of lower taxes, being just one block from both Bloomfield Hills and the village. Moreover, residents benefit from access to top-rated Birmingham Schools, enhancing the appeal of this exceptional property.
Sold for $820,000
$820,000
3558 Darcy Dr, Bloomfield Hills, MI 48301
3beds
3,372sqft
Single Family Residence
Built in 1959
0.36 Acres Lot
$843,400 Zestimate®
$243/sqft
$4,381 Estimated rent
Home value
$843,400
$784,000 - $911,000
$4,381/mo
Zestimate® history
Owner options
List your home for rent
$4,381/mo
Rent Zestimate®
Find your next renter with Zillow Rental Manager. Plus, with online applications, you can quickly screen prospective tenants – for free.
$4,381/mo
Rent Zestimate®
Refinance and save
$5,523/mo
Est. payment
Refinancing to a lower rate could help reduce your monthly payments and save thousands over the life of the loan.
$5,523/mo
Est. payment
Explore your selling options
Work with a Zillow partner agent
Leverage their expertise and Zillow's premium Showcase listings to get your home seen by more buyers.
Get startedList with your own agent
Get your home in front of millions of buyers by listing it on Zillow.
Learn how to do itSell it yourself
Take full control of how buyers see your home on Zillow by listing For Sale by Owner (FSBO).
List your homeWhat's special
Zillow last checked:
Listing updated:
Listed by:
Renee Lossia Acho 248-786-7790,
KW Domain,
Tushar V Vakhariya 248-786-7790,
KW Domain
Bought with:
Lanie Hardy, 6501261101
KW Domain
Source: Realcomp II,MLS#: 20250023389
Facts & features
Interior
Bedrooms & bathrooms
- Bedrooms: 3
- Bathrooms: 4
- Full bathrooms: 2
- 1/2 bathrooms: 2
Primary bedroom
- Level: Upper
- Area: 240
- Dimensions: 16 x 15
Bedroom
- Level: Upper
- Area: 132
- Dimensions: 11 x 12
Bedroom
- Level: Upper
- Area: 165
- Dimensions: 15 x 11
Primary bathroom
- Level: Upper
- Area: 88
- Dimensions: 8 x 11
Other
- Level: Upper
- Area: 72
- Dimensions: 8 x 9
Other
- Level: Lower
- Area: 40
- Dimensions: 5 x 8
Other
- Level: Entry
- Area: 24
- Dimensions: 4 x 6
Dining room
- Level: Entry
- Area: 144
- Dimensions: 12 x 12
Family room
- Level: Basement
- Area: 160
- Dimensions: 10 x 16
Family room
- Level: Lower
- Area: 624
- Dimensions: 26 x 24
Flex room
- Level: Basement
- Area: 285
- Dimensions: 19 x 15
Kitchen
- Level: Entry
- Area: 240
- Dimensions: 20 x 12
Laundry
- Level: Basement
Living room
- Level: Entry
- Area: 450
- Dimensions: 30 x 15
Heating
- Forced Air, Natural Gas
Cooling
- Attic Fan, Central Air
Appliances
- Included: Built In Electric Range, Dishwasher, Disposal, Dryer, Free Standing Refrigerator, Range Hood, Washer
- Laundry: Laundry Room
Features
- Basement: Finished,Partial
- Has fireplace: Yes
- Fireplace features: Family Room, Living Room
Interior area
- Total interior livable area: 3,372 sqft
- Finished area above ground: 2,606
- Finished area below ground: 766
Property
Parking
- Total spaces: 2
- Parking features: Two Car Garage, Attached, Direct Access
- Attached garage spaces: 2
Features
- Levels: Quad Level
- Entry location: GroundLevelwSteps
- Patio & porch: Patio, Porch
- Pool features: None
Lot
- Size: 0.36 Acres
- Dimensions: 92.00 x 153.00
Details
- Parcel number: 1927152007
- Special conditions: Short Sale No,Standard
Construction
Type & style
- Home type: SingleFamily
- Architectural style: Colonial,Split Level
- Property subtype: Single Family Residence
Materials
- Brick
- Foundation: Basement, Block
Condition
- New construction: No
- Year built: 1959
- Major remodel year: 2024
Utilities & green energy
- Sewer: Public Sewer
- Water: Public
Community & HOA
Community
- Subdivision: BLOOMFIELD GLENS ESTATES
HOA
- Has HOA: Yes
- HOA fee: $150 annually
Location
- Region: Bloomfield Hills
Financial & listing details
- Price per square foot: $243/sqft
- Tax assessed value: $240,790
- Annual tax amount: $8,890
- Date on market: 4/12/2025
- Cumulative days on market: 3 days
- Listing agreement: Exclusive Right To Sell
- Listing terms: Cash,Conventional
- Exclusions: Exclusion(s) Do Not Exist
Price history
| Date | Event | Price |
|---|---|---|
| 7/1/2025 | Sold | $820,000-0.6%$243/sqft |
Source: Public Record Report a problem | ||
| 5/7/2025 | Sold | $825,000+18%$245/sqft |
Source:  Realcomp II #20250023389 Report a problem Realcomp II #20250023389 Report a problem | ||
| 5/5/2025 | Pending sale | $699,000$207/sqft |
Source: Realcomp II #20250023389 Report a problem | ||
| 4/12/2025 | Listed for sale | $699,000+35.7%$207/sqft |
Source: Realcomp II #20250023389 Report a problem | ||
| 7/26/2021 | Sold | $515,000+5.1%$153/sqft |
Source: Public Record Report a problem | ||
| 6/20/2006 | Sold | $490,000+35.5%$145/sqft |
Source: Public Record Report a problem | ||
| 8/30/2004 | Sold | $361,500$107/sqft |
Source: Public Record Report a problem | ||
Public tax history
| Year | Property taxes | Tax assessment |
|---|---|---|
| 2025 | $9,039 +4% | $277,150 |
| 2024 | $8,688 +6.8% | $277,150 +13.6% |
| 2023 | $8,134 +18.8% | $243,970 +11.7% |
| 2022 | $6,846 -1% | $218,410 -4.7% |
| 2021 | $6,913 | $229,120 +4.1% |
| 2020 | -- | $220,080 +2.1% |
| 2019 | $6,863 -10.6% | $215,450 +4.2% |
| 2018 | $7,676 | $206,700 +4.9% |
| 2017 | -- | $197,080 +2.7% |
| 2016 | -- | $191,930 -8.6% |
| 2015 | -- | $209,890 +11.4% |
| 2014 | -- | $188,400 +26.7% |
| 2011 | -- | $148,750 +0.8% |
| 2010 | $6,043 -4.2% | $147,540 -10% |
| 2009 | $6,306 +70.2% | $163,850 -55.6% |
| 2005 | $3,706 | $369,140 +128.2% |
| 2003 | -- | $161,770 -3.5% |
| 2002 | -- | $167,590 +4.7% |
| 2001 | $7,332 +32.4% | $160,000 +25.6% |
| 2000 | $5,538 | $127,420 |
Find assessor info on the county website
Neighborhood: 48301
Nearby homes
- $899,4003 bd3 ba2.8k sqft3576 Darcy Dr, Bloomfield Hills, MI 48301Off Market
- $760,9004 bd3 ba2.7k sqft3536 Darcy Dr, Bloomfield Hills, MI 48301Off Market
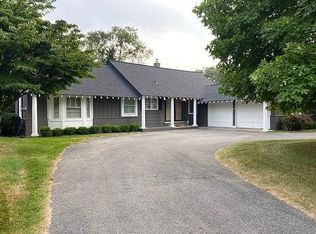
- $1,259,2004 bd4 ba3.7k sqft3547 Maxwell Ct, Bloomfield Hills, MI 48301Off Market
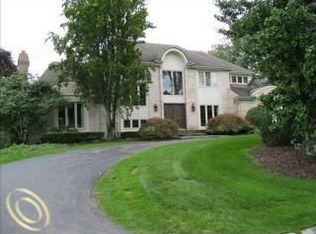
- $1,001,9005 bd4 ba3.8k sqft3598 Darcy Dr, Bloomfield Hills, MI 48301Off Market
- $1,130,7004 bd4 ba3.7k sqft3525 Maxwell Ct, Bloomfield Hills, MI 48301Off Market
- $733,5004 bd3 ba2.7k sqft3514 Darcy Dr, Bloomfield Hills, MI 48301Off Market
- $1,200,0005 bd5 ba5.3k sqft3575 Maxwell Ct, Bloomfield Hills, MI 48301Sold
- $803,2005 bd3 ba2.9k sqft3551 Darcy Dr, Bloomfield Hills, MI 48301Off Market
Nearby schools
GreatSchools rating
- 8/10Quarton ElementaryGrades: PK-5Distance: 1.3 mi
- 9/10Derby Middle SchoolGrades: 6-8Distance: 2.9 mi
- 8/10Ernest W. Seaholm High SchoolGrades: 9-12Distance: 1.5 mi
Get a cash offer in 3 minutes
Find out how much your home could sell for in as little as 3 minutes with a no-obligation cash offer.
Estimated market value
$843,400
Get a cash offer in 3 minutes
Find out how much your home could sell for in as little as 3 minutes with a no-obligation cash offer.
Estimated market value
$843,400
- Michigan
- Oakland County
- Bloomfield Hills
- 48301
- 3558 Darcy Dr
Nearby cities
Nearby zip codes
Other Bloomfield Hills Topics
- Apartments for Rent in 48301
- Houses for Sale in 48301
- Houses for Rent in 48301
- 48301 Real Estate
- Bloomfield Hills Condos
- Houses for Sale in Bloomfield Hills
- Newest Listings in Bloomfield Hills
- Bloomfield Hills Home Values
- Bloomfield Hills Real Estate Agents
- Bloomfield Hills Refinance
- Bloomfield Hills Mortgage Rates
