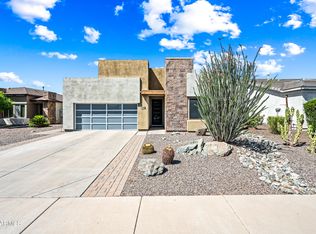
Welcome to this stunning contemporary model home nestled in the pristine Seville Golf Club Community. Situated on a premium corner lot, this single-level residence offers exquisite designer touches throughout. The kitchen boasts upgraded cabinetry, Quartz countertops, a contemporary tile backsplash, and commercial-grade stainless steel Kitchen Aid appliances. Bathrooms feature extensive tile work, Quartz countertops, and upgraded cabinetry. With pre-plumbing options for gas and electric appliances, this home offers modern convenience at every turn. Step inside to experience art in every detail, from the rectangular step-laid tile flooring to the plush upgraded carpets in the bedrooms. Enjoy contemporary living at its finest with wide plank wood blinds, brushed nickel hardware, and an... open concept split floor plan. This home features 3 bedrooms, 2 bathrooms, and a 2.5 car garage, all meticulously maintained and filled with natural light. The north facing resort-style backyard beckons with a pool, that includes a baja step with umbrella holder, custom travertine deckscape, a covered patio, and pedestrian gate and RV gate, perfect for outdoor entertaining. Additional features include mature citrus trees, and fresh exterior paint. Located in the highly desired Seville Golf and Country Club community that offers a range of membership options. (membership is not necessary to own a home in Seville) This home is walking distance to greenbelts, elementary school and shopping, restaurants and so much more! Don't miss your opportunity to call this meticulously crafted residence your own.
Sold for $525,000
$525,000
3558 E RAVENSWOOD Drive, Gilbert, AZ 85298
3beds
2baths
1,460sqft
Single Family Residence
Built in 2011
6,888 Square Feet Lot
$497,500 Zestimate®
$360/sqft
$2,549 Estimated rent
Home value
$497,500
$473,000 - $522,000
$2,549/mo
Zestimate® history
Owner options
List your home for rent
$2,549/mo
Rent Zestimate®
Find your next renter with Zillow Rental Manager. Plus, with online applications, you can quickly screen prospective tenants – for free.
$2,549/mo
Rent Zestimate®
Refinance and save
$3,520/mo
Est. payment
Refinancing to a lower rate could help reduce your monthly payments and save thousands over the life of the loan.
$3,520/mo
Est. payment
Explore your selling options
Work with a Zillow partner agent
Leverage their expertise and Zillow's premium Showcase listings to get your home seen by more buyers.
Get startedList with your own agent
Get your home in front of millions of buyers by listing it on Zillow.
Learn how to do itSell it yourself
Take full control of how buyers see your home on Zillow by listing For Sale by Owner (FSBO).
List your homeWhat's special
Covered patioContemporary livingContemporary model homeRv gateExtensive tile workFresh exterior paintPedestrian gate
Zillow last checked:
Listing updated:
Listed by:
Cory Whyte 480-710-3031,
Compass,
Lisa Ryan Whyte 480-570-5331,
Compass
Bought with:
Julie-Anne Helms, SA628311000
Coldwell Banker Realty
Source: ARMLS,MLS#: 6663814
Facts & features
Interior
Bedrooms & bathrooms
- Bedrooms: 3
- Bathrooms: 2
Heating
- Natural Gas
Cooling
- Central Air, Ceiling Fan(s)
Appliances
- Included: Built-in Microwave, Dishwasher, Disposal, Gas Range, Gas Oven
- Laundry: Inside
Features
- High Speed Internet, Granite Counters, Double Vanity, Master Downstairs, Breakfast Bar, 9+ Flat Ceilings, Pantry, Full Bth Master Bdrm
- Flooring: Carpet, Tile
- Windows: Low Emissivity Windows, Double Pane Windows
- Has basement: No
- Has fireplace: No
Interior area
- Total structure area: 1,460
- Total interior livable area: 1,460 sqft
Property
Parking
- Total spaces: 4
- Parking features: Garage Door Opener
- Garage spaces: 2
- Uncovered spaces: 2
Features
- Stories: 1
- Patio & porch: Covered
- Exterior features: Private Yard
- Has private pool: Yes
- Spa features: None
- Fencing: Block
Lot
- Size: 6,888 Square Feet
- Features: North/South Exposure, Corner Lot, Desert Back, Desert Front, Auto Timer H2O Front, Auto Timer H2O Back
Details
- Parcel number: 30479854
Construction
Type & style
- Home type: SingleFamily
- Architectural style: Ranch
- Property subtype: Single Family Residence
Materials
- Stucco, Wood Frame
- Roof: Tile
Condition
- Year built: 2011
Utilities & green energy
- Sewer: Public Sewer
- Water: City Water
Green energy
- Energy efficient items: Other (See Remarks)
- Water conservation: Tankless Ht Wtr Heat
Community & HOA
Community
- Features: Pool, Community Spa Htd, Tennis Court(s), Biking/Walking Path
- Subdivision: SEVILLE PARCEL 22
HOA
- Has HOA: Yes
- Services included: Maintenance Grounds
- HOA fee: $455 semi-annually
- HOA name: AAM
- HOA phone: 602-957-9191
Location
- Region: Gilbert
Financial & listing details
- Price per square foot: $360/sqft
- Tax assessed value: $380,800
- Annual tax amount: $1,978
- Date on market: 3/12/2026
- Cumulative days on market: 7 days
- Listing terms: Cash,Conventional,FHA,VA Loan
- Ownership: Fee Simple
Price history
| Date | Event | Price |
|---|---|---|
| 4/12/2024 | Sold | $525,000$360/sqft |
Source:  ARMLS #6663814 Report a problem ARMLS #6663814 Report a problem | ||
| 2/22/2024 | Pending sale | $525,000$360/sqft |
Source: ARMLS #6663814 Report a problem | ||
| 2/14/2024 | Listed for sale | $525,000+116%$360/sqft |
Source: ARMLS #6663814 Report a problem | ||
| 1/31/2014 | Sold | $243,000-6.5%$166/sqft |
Source: ARMLS #5046600 Report a problem | ||
| 1/6/2014 | Pending sale | $259,999$178/sqft |
Source: RE/MAX INFINITY REALTY #5046600 Report a problem | ||
| 12/31/2013 | Listed for sale | $259,999+9.7%$178/sqft |
Source: RE/MAX INFINITY REALTY #5046600 Report a problem | ||
| 6/27/2011 | Sold | $236,928$162/sqft |
Source: Public Record Report a problem | ||
Public tax history
| Year | Property taxes | Tax assessment |
|---|---|---|
| 2025 | $2,372 +1.6% | $38,080 -8.2% |
| 2024 | $2,335 +22.8% | $41,470 +77.3% |
| 2023 | $1,902 -0.1% | $23,389 -18.4% |
| 2022 | $1,903 -3.7% | $28,680 +7.4% |
| 2021 | $1,977 +3.9% | $26,700 +6.2% |
| 2020 | $1,902 +3.3% | $25,130 +9.5% |
| 2019 | $1,841 | $22,960 +4.6% |
| 2018 | $1,841 +6.7% | $21,950 +1.3% |
| 2017 | $1,725 +7% | $21,670 -2.7% |
| 2016 | $1,612 -4.1% | $22,270 +1.9% |
| 2015 | $1,681 | $21,850 +33.2% |
| 2014 | -- | $16,400 +15.8% |
| 2013 | -- | $14,160 +147.7% |
| 2009 | -- | $5,716 -35% |
| 2008 | -- | $8,800 |
Find assessor info on the county website
Neighborhood: Seville
Nearby homes
- $571,5003 bd2 ba1.7k sqft3554 E Ravenswood Dr, Gilbert, AZ 85298Sold
- $484,0003 bd2 ba1.6k sqft3546 E Ravenswood Dr, Gilbert, AZ 85298Off Market

- $563,9003 bd2 ba1.7k sqft3559 E Merlot St, Gilbert, AZ 85298Off Market
- $538,100-- bd2 ba1.6k sqft3551 E Merlot St, Gilbert, AZ 85298Off Market
- $590,0004 bd3 ba2k sqft7137 S Fawn Ave, Gilbert, AZ 85298Sold
- $572,2003 bd2 ba1.7k sqft7127 S Fawn Ave, Gilbert, AZ 85298Off Market
- $568,6003 bd2 ba1.7k sqft3543 E Merlot St, Gilbert, AZ 85298Off Market
- $535,200-- bd2 ba1.7k sqft7147 S Fawn Ave, Gilbert, AZ 85298Off Market
Nearby schools
GreatSchools rating
- 10/10Riggs Elementary SchoolGrades: PK-6Distance: 0.3 mi
- 7/10Dr. Camille Casteel High SchoolGrades: 7-12Distance: 1.9 mi
Schools provided by the listing agent
- Elementary: Riggs Elementary
- Middle: Willie & Coy Payne Jr. High
- High: Basha High School
- District: Chandler Unified District
Source: ARMLS. This data may not be complete. We recommend contacting the local school district to confirm school assignments for this home.
Get a cash offer in 3 minutes
Find out how much your home could sell for in as little as 3 minutes with a no-obligation cash offer.
Estimated market value
$497,500
Get a cash offer in 3 minutes
Find out how much your home could sell for in as little as 3 minutes with a no-obligation cash offer.
Estimated market value
$497,500
- Arizona
- Maricopa County
- Gilbert
- 85298
- Seville
- 3558 E RAVENSWOOD Drive
Nearby cities
Nearby neighborhoods
Nearby zip codes
Other Gilbert Topics
