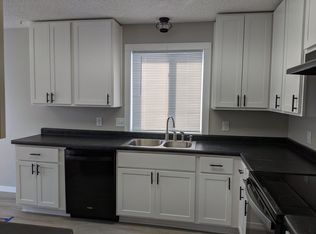
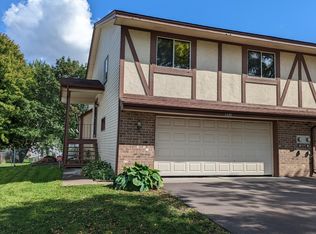
Renovated and move-in ready, this beautifully updated split-level twin home offers the perfect blend of modern finishes, functional living spaces, and thoughtful upgrades throughout. The upper level features a bright and sunny living room filled with natural light, two spacious bedrooms including an owner's bedroom with a walk-in closet, a fully remodeled bathroom, and convenient access to the deck perfect for enjoying your morning coffee or summer evenings outdoors. The updated kitchen combines style and functionality with bright cabinetry, stainless steel appliances, newer stove, microwave, and dishwasher, along with a newly installed backsplash, updated light fixtures, and new outlets and switches throughout the home. The layout flows seamlessly into the main living spaces, making it ideal for both everyday living and entertaining. The lower level offers additional flexible living space with a large family room centered around a cozy wood-burning fireplace, an additional bedroom, a fully remodeled bathroom, and a laundry room complete with newer washer and dryer. Step outside to the large fenced-in backyard with walkout access offering plenty of space for entertaining, pets, gardening, or simply relaxing outdoors. Recent updates provide added value and peace of mind, including fully remodeled bathrooms, fresh interior paint throughout including trim, newer flooring, updated fixtures, and a new furnace. Conveniently located near major highways, shopping, restaurants, parks, and everyday amenities, this home offers an incredible opportunity to own a stylish, turnkey property in a fantastic location.
Closed
Zillow last checked:
Listing updated:
Bought with:
Sedrick Harris
Keller Williams Classic Rlty NW
Source: NorthstarMLS as distributed by MLS GRID,MLS#: 7077162
Price history
| Date | Event | Price |
|---|---|---|
| 7/16/2026 | Sold | $298,000+2.8%$151/sqft |
Source:  NorthstarMLS as distributed by MLS GRID #7077162 Report a problem NorthstarMLS as distributed by MLS GRID #7077162 Report a problem | ||
| 6/29/2026 | Pending sale | $290,000$147/sqft |
Source: NorthstarMLS as distributed by MLS GRID #7077162 Report a problem | ||
| 6/15/2026 | Contingent | $290,000$147/sqft |
Source:  Engel & Volkers #7077162 Report a problem Engel & Volkers #7077162 Report a problem | ||
| 5/28/2026 | Listed for sale | $290,000+16%$147/sqft |
Source: NorthstarMLS as distributed by MLS GRID #7077162 Report a problem | ||
| 1/5/2022 | Sold | $250,000+2.1%$127/sqft |
Source: NorthstarMLS as distributed by MLS GRID #6122727 Report a problem | ||
| 12/13/2021 | Pending sale | $244,900$124/sqft |
Source: NorthstarMLS as distributed by MLS GRID #6122727 Report a problem | ||
| 12/3/2021 | Price change | $244,900-2%$124/sqft |
Source: NorthstarMLS as distributed by MLS GRID #6122727 Report a problem | ||
| 11/15/2021 | Price change | $249,900-3.8%$126/sqft |
Source: NorthstarMLS as distributed by MLS GRID #6122727 Report a problem | ||
| 11/2/2021 | Listed for sale | $259,900+38.6%$132/sqft |
Source: NorthstarMLS as distributed by MLS GRID #6122727 Report a problem | ||
| 11/22/2019 | Sold | $187,500+4.7%$95/sqft |
Source: NorthstarMLS as distributed by MLS GRID #5240577 Report a problem | ||
| 10/16/2019 | Pending sale | $179,000$91/sqft |
Source: Worldwide Realty, Inc #5240577 Report a problem | ||
| 9/4/2019 | Price change | $179,000-5.3%$91/sqft |
Source: Worldwide Realty, Inc #5240577 Report a problem | ||
| 6/15/2019 | Listed for sale | $189,000+26%$96/sqft |
Source: Worldwide Realty, Inc #5240577 Report a problem | ||
| 6/14/2019 | Sold | $150,000-24.6%$76/sqft |
Source: Public Record Report a problem | ||
| 5/31/2019 | Listed for sale | $199,000+59.3%$101/sqft |
Source: Worldwide Realty, Inc #5240577 Report a problem | ||
| 5/1/2019 | Sold | $124,949-28.6%$63/sqft |
Source: Public Record Report a problem | ||
| 1/6/2005 | Sold | $175,000+18.2%$89/sqft |
Source: Public Record Report a problem | ||
| 9/3/2002 | Sold | $148,000+48.9%$75/sqft |
Source: Public Record Report a problem | ||
| 9/23/1999 | Sold | $99,400$50/sqft |
Source: Public Record Report a problem | ||
Nearby homes
- $279,6003 bd2 ba1.4k sqft3560 Independence Ave N, New Hope, MN 55427Off Market

- $275,3004 bd2 ba1.6k sqft3554 Independence Ave N, New Hope, MN 55427Off Market

- $293,5004 bd2 ba1.5k sqft3552 Independence Ave N, New Hope, MN 55427Off Market
- $257,7003 bd2 ba1.2k sqft3548 Independence Ave N, New Hope, MN 55427Off Market
Get a cash offer in 3 minutes
Find out how much your home could sell for in as little as 3 minutes with a no-obligation cash offer.
Estimated market value
$297,200
