Skip main navigation
Sold
  • $270,000

    3558 Lime Light Ln, Whitestown, IN 46075

    3beds
    1,542sqft
    Residential, Single Family Residence
    Built in 2004
    7,840.8 Square Feet Lot
    $274,400 Zestimate®
    $175/sqft
    $2,155 Estimated rent

    Home value

    $274,400

    $250,000 - $302,000

    $2,155/mo

    Zestimate® history
    Loading
    Loading...

    Owner options

    List your home for rent

    $2,155/mo

    Rent Zestimate®

    Find your next renter with Zillow Rental Manager. Plus, with online applications, you can quickly screen prospective tenants – for free.

    Learn more

    $2,155/mo

    Rent Zestimate®

    Refinance and save

    $1,860/mo

    Est. payment

    Refinancing to a lower rate could help reduce your monthly payments and save thousands over the life of the loan.

    See today's rates

    $1,860/mo

    Est. payment

    Explore your selling options

    Work with a Zillow partner agent

    Leverage their expertise and Zillow's premium Showcase listings to get your home seen by more buyers.

    Get started

    List with your own agent

    Get your home in front of millions of buyers by listing it on Zillow.

    Learn how to do it

    Sell it yourself

    Take full control of how buyers see your home on Zillow by listing For Sale by Owner (FSBO).

    List your home

    What's special

    Cozy fireplaceWalk-in closetsBack deckWalking trailsPrivate fenced backyardCommunity pool
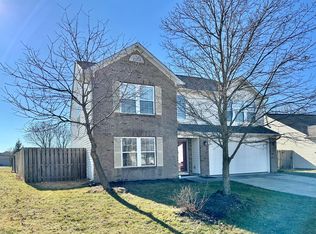
    Discover your home in sought after Whitestown. Your dream home is offering 3 bedrooms and 2 baths. This home is perfectly situated for an active lifestyle, just steps away from the community pool and playground, and features walking trails outside your back door. Relax and unwind on the back deck while soaking in the picturesque walking trail and community pool views. Inside, you'll find a cozy fireplace for gathering and convenient walk-in closets. Recent updates, including a new roof, new windows, a new sliding glass door, and a hot water heater, provide years of worry-free living. The private fenced backyard provides ample space for entertaining or enjoying quiet moments. The kitchen comes equipped with all the appliances, making this home turnkey opportunity.

    Zillow last checked:

    Listing updated:

    Listing Provided by:

    Canyce Lane 317-832-2902,

    Keller Williams Indy Metro NE

    Bought with:

    Braulio Moreno

    F.C. Tucker Company

    Source: MIBOR as distributed by MLS GRID,MLS#: 22056672MLS Logo

    Facts & features

    Interior

    Bedrooms & bathrooms
    • Bedrooms: 3
    • Bathrooms: 2
    • Full bathrooms: 2
    • Main level bathrooms: 2
    • Main level bedrooms: 3
    Primary bedroom
    • Level: Main
    • Area: 273 Square Feet
    • Dimensions: 21X13
    Bedroom 2
    • Features: Tile-Ceramic
    • Level: Main
    • Area: 130 Square Feet
    • Dimensions: 13X10
    Bedroom 3
    • Level: Main
    • Area: 130 Square Feet
    • Dimensions: 13X10
    Foyer
    • Features: Tile-Ceramic
    • Level: Main
    • Area: 72 Square Feet
    • Dimensions: 6X12
    Great room
    • Level: Main
    • Area: 290 Square Feet
    • Dimensions: 20X14.5
    Kitchen
    • Features: Tile-Ceramic
    • Level: Main
    • Area: 180 Square Feet
    • Dimensions: 12X15
    Laundry
    • Level: Main
    • Area: 54 Square Feet
    • Dimensions: 9X6
    Heating
    • Natural Gas
    Cooling
    • Central Air
    Appliances
    • Included: Microwave, Refrigerator, Washer, Dryer, Dishwasher
    • Laundry: Laundry Room
    Features
    • Double Vanity, Eat-in Kitchen, Walk-In Closet(s)
    • Has basement: No
    • Number of fireplaces: 1
    • Fireplace features: Wood Burning, Living Room
    Interior area
    • Total structure area: 1,542
    • Total interior livable area: 1,542 sqft

    Property

    Parking
    • Total spaces: 2
    • Parking features: Attached
    • Attached garage spaces: 2
    Features
    • Levels: One
    • Stories: 1
    • Patio & porch: Covered, Deck
    • Fencing: Fenced,Full,Gate
    Lot
    • Size: 7,840 sqft
    Details
    • Parcel number: 060819000007108019
    • Horse amenities: None

    Construction

    Type & style
    • Home type: SingleFamily
    • Architectural style: Ranch
    • Property subtype: Residential, Single Family Residence
    Materials
    • Vinyl With Stone, Brick
    • Foundation: Slab
    Condition
    • New construction: No
    • Year built: 2004

    Utilities & green energy

    • Water: Public

    Community & neighborhood

    Security
    • Security features: Smoke Detector(s)
    Community
    • Community features: Park, Playground
    Location
    • Region: Whitestown
    • Subdivision: Walker Farms

    HOA & financial

    HOA
    • Has HOA: Yes
    • HOA fee: $200 semi-annually
    • Amenities included: Clubhouse, Park, Playground, Snow Removal, Trail(s)
    • Services included: Clubhouse, ParkPlayground, Snow Removal
    • Association phone: 317-682-0571

    Price history

    DateEventPrice
    9/29/2025Sold$270,000$175/sqft
    Source: MIBOR as distributed by MLS GRID #22056672 Report a problem
    8/28/2025Pending sale$270,000$175/sqft
    Source: MIBOR as distributed by MLS GRID #22056672 Report a problem
    8/22/2025Price change$270,000-9.4%$175/sqft
    Source: MIBOR as distributed by MLS GRID #22056672 Report a problem
    8/16/2025Listed for sale$298,000+120.9%$193/sqft
    Source: MIBOR as distributed by MLS GRID #22056672 Report a problem
    11/8/2013Sold$134,900$87/sqft
    Source: Agent Provided Report a problem
    5/16/2013Pending sale$134,900$87/sqft
    Source: RE/MAX Legends Group #21226387 Report a problem
    4/17/2013Listed for sale$134,900$87/sqft
    Source: RE/MAX Legends Group #21226387 Report a problem
    12/21/2012Listing removed$134,900$87/sqft
    Source: RE/MAX Legends Group #21182647 Report a problem
    10/13/2012Listing removed$1,050$1/sqft
    Source: RE/MAX Legends Group #21196866 Report a problem
    10/11/2012Listed for rent$1,050$1/sqft
    Source: RE/MAX Legends Group #21196866 Report a problem
    9/8/2012Price change$134,900-1.2%$87/sqft
    Source: RE/MAX Legends Group #21182647 Report a problem
    8/21/2012Price change$136,500-0.4%$89/sqft
    Source: RE/MAX Legends Group #21182647 Report a problem
    8/10/2012Price change$137,000-0.7%$89/sqft
    Source: RE/MAX Legends Group #21182647 Report a problem
    6/20/2012Listed for sale$138,000$89/sqft
    Source: RE/MAX Legends Group #21182647 Report a problem

    Public tax history

    YearProperty taxesTax assessment
    2025$2,778 -2.5%$252,300 +3.6%
    2024$2,850 +6.5%$243,500 -0.7%
    2023$2,676 +25.7%$245,200 +11.7%
    2022$2,129 +3.6%$219,500 +17.2%
    2021$2,054 +9%$187,300 +4.4%
    2020$1,885 +9.3%$179,400 +7.6%
    2019$1,724 +8.1%$166,800 +8.5%
    2018$1,595 -4.4%$153,800 +4.6%
    2017$1,668 +26.4%$147,100 +0.6%
    2016$1,320 -2.2%$146,200 +9.8%
    2014$1,350 +8.6%$133,100 +4.5%
    2013$1,243 +3.3%$127,400 +0.1%
    2012$1,204 -1.4%$127,300 +3.4%
    2011$1,221 -3%$123,100 -2.2%
    2010$1,259 +4.2%$125,900 -1.5%
    2009$1,208 -11.7%$127,800 +1.5%
    2007$1,369 +7.5%$125,900 +9%
    2006$1,273 $115,500

    Find assessor info on the county website

    Neighborhood: 46075

    Nearby schools

    GreatSchools rating
    Schools provided by the listing agent
    • Middle: Lebanon Middle School
    • High: Lebanon Senior High School

    Source: MIBOR as distributed by MLS GRID. This data may not be complete. We recommend contacting the local school district to confirm school assignments for this home.

    Get a cash offer in 3 minutes
    Find out how much your home could sell for in as little as 3 minutes with a no-obligation cash offer.
    Estimated market value
    $274,400
    Get a cash offer in 3 minutes
    Find out how much your home could sell for in as little as 3 minutes with a no-obligation cash offer.
    Estimated market value
    $274,400