If “move-in ready with room to grow” is on your list, 3558 Mill View Crossing delivers. Built in 2022, this 1500+ square foot home features a practical layout and all the right upgrades. Step inside to an inviting living space with vaulted ceilings and that create an open, airy feel with tons of natural light warming the room from the large front windows and sliding glass back door. The open concept kitchen/dining area is ready to impress with stainless steel appliances including gas stove and a premium refrigerator complete with built in water pitcher and nugget ice maker, as well as a large island showcasing the matching granite countertops that carry seamlessly through the kitchen, bathrooms, and even the spacious main-level laundry room - complete with extra cabinetry. The spacious primary suite brings its own wow factor with a vaulted ceiling, a full bath featuring a dual vanity, tile shower, and a walk-in closet. Two additional bedrooms and a second full bath are comfortably sized and thoughtfully positioned on the opposite side of the home. Upgraded hardwood floors cover the entire main level and continue down the basement stairs. Downstairs, the unfinished walkout basement is already plumbed for an additional bathroom and features a drywalled ceiling - making it a blank canvas ready to easily add extra living space, fourth bedroom, rec room, or whatever fits your lifestyle. It also includes a John Deere room, giving you that extra storage space for lawn equipment, tools, or a workshop area. Step outside and take your pick of the covered front porch, covered patio, or partially covered deck to relax and unwind or entertain guests. Tucked away in a quiet subdivision, this practical and polished home is ready for you to make it yours!
Closed
Listed by: Ritter Real Estate • Jared W Ritter • 573-450-8125
Bought with: Ritter Real Estate
Price Unknown
3558 Mill View Xing, Cape Girardeau, MO 63701
3beds
1,589sqft
Single Family Residence
Built in 2022
0.26 Acres Lot
$376,500 Zestimate®
$--/sqft
$2,238 Estimated rent
Home value
$376,500
$324,000 - $437,000
$2,238/mo
Zestimate® history
Owner options
List your home for rent
$2,238/mo
Rent Zestimate®
Find your next renter with Zillow Rental Manager. Plus, with online applications, you can quickly screen prospective tenants – for free.
$2,238/mo
Rent Zestimate®
Refinance and save
$250/mo
Est. payment
Refinancing to a lower rate could help reduce your monthly payments and save thousands over the life of the loan.
$250/mo
Est. payment
Explore your selling options
Work with a Zillow partner agent
Leverage their expertise and Zillow's premium Showcase listings to get your home seen by more buyers.
Get startedList with your own agent
Get your home in front of millions of buyers by listing it on Zillow.
Learn how to do itSell it yourself
Take full control of how buyers see your home on Zillow by listing For Sale by Owner (FSBO).
List your homeWhat's special
Covered front porchPartially covered deckMatching granite countertopsTwo additional bedroomsInviting living spaceSpacious primary suiteStainless steel appliances
Zillow last checked:
Listing updated:
Listed by:
Jared W Ritter 573-450-8125,
Ritter Real Estate
Bought with:
Drake L Bentley, 2022043046
Ritter Real Estate
Source: MARIS,MLS#: 26024826 Originating MLS: Southeast Missouri REALTORS
Originating MLS: Southeast Missouri REALTORSFacts & features
Interior
Bedrooms & bathrooms
- Bedrooms: 3
- Bathrooms: 2
- Full bathrooms: 2
- Main level bathrooms: 2
- Main level bedrooms: 3
Heating
- Forced Air, Natural Gas
Cooling
- Ceiling Fan(s), Central Air
Appliances
- Included: Stainless Steel Appliance(s), Dishwasher, Disposal, Microwave, Gas Range, Refrigerator
- Laundry: Laundry Room, Main Level, See Remarks
Features
- Ceiling Fan(s), Dining/Living Room Combo, Double Vanity, Granite Counters, Kitchen Island, Kitchen/Dining Room Combo, Open Floorplan, Pantry, Shower, Storage, Tray Ceiling(s), Tub, Vaulted Ceiling(s), Walk-In Closet(s)
- Flooring: Hardwood
- Doors: Sliding Doors
- Basement: Storage Space,Unfinished,Walk-Out Access
- Has fireplace: No
Interior area
- Total interior livable area: 1,589 sqft
- Finished area above ground: 1,589
Property
Parking
- Total spaces: 2
- Parking features: Garage
- Garage spaces: 2
Features
- Levels: One
- Patio & porch: Covered, Deck, Front Porch, Patio
Lot
- Size: 0.26 Acres
- Features: Back Yard, Sloped
Details
- Parcel number: 159130002014000000
- Special conditions: Standard
Construction
Type & style
- Home type: SingleFamily
- Architectural style: Ranch
- Property subtype: Single Family Residence
Materials
- Brick, Vinyl Siding
Condition
- Year built: 2022
Utilities & green energy
- Electric: 220 Volts, Ameren, Other
- Sewer: Public Sewer
- Water: Public
- Utilities for property: Cable Available, Electricity Connected, Natural Gas Connected, Sewer Connected, Water Connected
Community & HOA
Community
- Security: Carbon Monoxide Detector(s), Smoke Detector(s)
- Subdivision: Collins Mill Sub Ph 3
HOA
- Has HOA: Yes
- Amenities included: None
- Services included: Common Area Maintenance
- HOA fee: $250 annually
- HOA name: Collins Mill Home Association
Location
- Region: Cape Girardeau
Financial & listing details
- Tax assessed value: $286,270
- Annual tax amount: $2,841
- Date on market: 4/23/2026
- Cumulative days on market: 21 days
- Listing terms: Cash,Conventional,FHA,VA Loan
- Electric utility on property: Yes
Price history
| Date | Event | Price |
|---|---|---|
| 6/22/2026 | Sold | -- |
Source:  MARIS #26024826 Report a problem MARIS #26024826 Report a problem | ||
| 5/15/2026 | Pending sale | $379,900$239/sqft |
Source: MARIS #26024826 Report a problem | ||
| 4/23/2026 | Listed for sale | $379,900$239/sqft |
Source: MARIS #26024826 Report a problem | ||
Public tax history
| Year | Property taxes | Tax assessment |
|---|---|---|
| 2025 | $2,841 +0.4% | $54,390 |
| 2024 | $2,830 +0.1% | $54,390 |
| 2023 | $2,827 +19.9% | $54,390 |
| 2022 | $2,357 +747.3% | $54,390 +916.6% |
| 2021 | $278 -0.3% | $5,350 |
| 2020 | $279 +0.2% | $5,350 |
| 2019 | $279 | $5,350 |
Find assessor info on the county website
Neighborhood: 63701
Nearby homes
- $355,6003 bd2 ba1.5k sqft3564 Mill View Xing, Cape Girardeau, MO 63701Off Market
- $58,0000.36 acres3552 Mill View Xing, Cape Girardeau, MO 63701Off Market
- $314,8003 bd2 ba1.6k sqft3505 Old Hopper Rd, Cape Girardeau, MO 63701Off Market
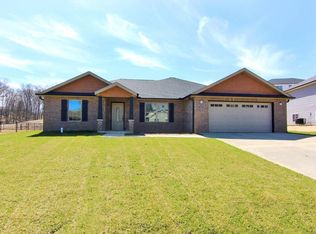
- $317,4003 bd2 ba1.5k sqft3509 Old Hopper Rd, Cape Girardeau, MO 63701Off Market
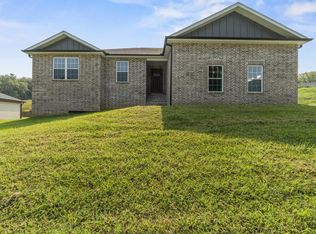
- $326,3003 bd2 ba1.6k sqft3555 Mill View Xing, Cape Girardeau, MO 63701Off Market
- $--4 bd3 ba3k sqft3570 Mill View Xing, Cape Girardeau, MO 63701Sold
- $312,5004 bd3 ba2.3k sqft3521 Old Hopper Cpe, Girardeau, MO 63701Off Market
- $386,0004 bd3 ba1.6k sqft3624 Collins Mill Rd, Cape Girardeau, MO 63701Off Market
Nearby schools
GreatSchools rating
- 4/10Clippard Elementary SchoolGrades: PK-4Distance: 0.6 mi
- 4/10Central Jr. High SchoolGrades: 7-8Distance: 1.9 mi
- 4/10Central High SchoolGrades: 9-12Distance: 3 mi
Schools provided by the listing agent
- Elementary: Clippard Elem.
- Middle: Central Jr. High
- High: Central High
Source: MARIS. This data may not be complete. We recommend contacting the local school district to confirm school assignments for this home.
- Missouri
- Cape Girardeau County
- Cape Girardeau
- 63701
- 3558 Mill View Xing
