Skip main navigation
Closed
  • $335,000

    3558 Oakcrest Pl, Crown Point, IN 46307

    3beds
    1,792sqft
    Single Family Residence
    Built in 1990
    8,712 Square Feet Lot
    $352,700 Zestimate®
    $187/sqft
    $2,606 Estimated rent

    Home value

    $352,700

    $317,000 - $391,000

    $2,606/mo

    Zestimate® history
    Loading
    Loading...

    Owner options

    List your home for rent

    $2,606/mo

    Rent Zestimate®

    Find your next renter with Zillow Rental Manager. Plus, with online applications, you can quickly screen prospective tenants – for free.

    Learn more

    $2,606/mo

    Rent Zestimate®

    Refinance and save

    $3,794/mo

    Est. payment

    Refinancing to a lower rate could help reduce your monthly payments and save thousands over the life of the loan.

    See today's rates

    $3,794/mo

    Est. payment

    Explore your selling options

    Work with a Zillow partner agent

    Leverage their expertise and Zillow's premium Showcase listings to get your home seen by more buyers.

    Get started

    List with your own agent

    Get your home in front of millions of buyers by listing it on Zillow.

    Learn how to do it

    Sell it yourself

    Take full control of how buyers see your home on Zillow by listing For Sale by Owner (FSBO).

    List your home

    What's special

    Brick fireplaceFull hall bathDining areaFinished laundry roomPrimary bedroomFrench doorsVaulted ceilings with skylight
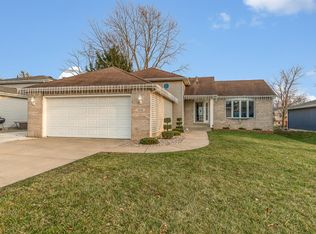
    Move right in to this well maintained 3 bed, 2 bath trilevel on a quiet cul de sac lot in desirable Lakes of the Four Seasons. Main floor features spacious kitchen with ample cabinet space, large pantry, stainless appliances, vaulted ceilings with skylight, new flooring, dining area, and French doors out to a deck, patio, and large yard. Main floor also provides living room with new flooring, fresh paint, vaulted ceilings, and skylight. Lower level offers an additional living area with brick fireplace, new paint, and new carpet. Office (possible bedroom), finished laundry room with tub sink and access to oversized 2 car garage, and 3/4 bath complete the lower level. Upstairs boasts a large primary bedroom with access to full hall bath and large closet. You'll find 2 other nice sized bedrooms upstairs as well. Full bath upstairs includes skylight and plenty of storage. The enitre home has brand new flooringa and fresh, neutral paint. Crown Point Schools, walking distance to parks, low taxes, and a quiet cul-de-sac lot make this home a must see!

    Zillow last checked:

    Listing updated:

    Listed by:

    Samantha Parkhouse,

    McColly Real Estate 219-663-3835

    Bought with:

    Christine Benko, RB16000398

    SCHUPP Real Estate

    Source: NIRA as distributed by MLS GRID,MLS#: 812166MLS Logo

    Facts & features

    Interior

    Bedrooms & bathrooms
    • Bedrooms: 3
    • Bathrooms: 2
    • Full bathrooms: 1
    • 3/4 bathrooms: 1
    Primary bedroom
    • Area: 189.75
    • Dimensions: 16.5 x 11.5
    Bedroom 2
    • Area: 132
    • Dimensions: 12.0 x 11.0
    Bedroom 3
    • Area: 116.6
    • Dimensions: 11.0 x 10.6
    Family room
    • Area: 299
    • Dimensions: 23.0 x 13.0
    Kitchen
    • Area: 213.4
    • Dimensions: 19.4 x 11.0
    Laundry
    • Area: 96
    • Dimensions: 12.0 x 8.0
    Living room
    • Area: 187
    • Dimensions: 17.0 x 11.0
    Office
    • Area: 99
    • Dimensions: 11.0 x 9.0
    Heating
    • Forced Air, Natural Gas
    Appliances
    • Included: Dishwasher, Refrigerator, Water Softener Rented, Washer, Microwave, Dryer, Disposal
    • Laundry: Gas Dryer Hookup, Washer Hookup, Sink, Lower Level, Laundry Room
    Features
    • Eat-in Kitchen, Smart Thermostat, Vaulted Ceiling(s), Natural Woodwork, Recessed Lighting, Pantry, Entrance Foyer
    • Has basement: No
    • Number of fireplaces: 1
    • Fireplace features: Gas, Wood Burning, Lower Level
    Interior area
    • Total structure area: 1,792
    • Total interior livable area: 1,792 sqft
    • Finished area above ground: 1,168

    Property

    Parking
    • Total spaces: 2.5
    • Parking features: Additional Parking, Garage Faces Front, Attached, Asphalt
    • Attached garage spaces: 2.5
    Features
    • Levels: Tri-Level
    • Patio & porch: Deck, Patio
    • Exterior features: Private Yard
    • Pool features: Community
    • Fencing: None
    • Has view: Yes
    • View description: Neighborhood
    Lot
    • Size: 8,712 sqft
    • Dimensions: 65 x 135
    • Features: Back Yard, Rectangular Lot, Front Yard, Level, Landscaped, Cul-De-Sac
    Details
    • Parcel number: 451716202002000044
    • Zoning description: residential

    Construction

    Type & style
    • Home type: SingleFamily
    • Property subtype: Single Family Residence
    Condition
    • New construction: No
    • Year built: 1990

    Utilities & green energy

    • Electric: 100 Amp Service, 200+ Amp Service
    • Sewer: Public Sewer
    • Water: Public
    • Utilities for property: Cable Available, Sewer Connected, Water Connected, Electricity Connected, Natural Gas Connected

    Community & neighborhood

    Security
    • Security features: Security Guard
    Community
    • Community features: Clubhouse, Restaurant, Tennis Court(s), Park, Pool, Playground, Lake, Golf
    Location
    • Region: Crown Point
    • Subdivision: Lakes Of The Four Seasons

    HOA & financial

    HOA
    • Has HOA: Yes
    • HOA fee: $1,700 annually
    • Amenities included: Beach Rights, Pool, Playground, Jogging Path, Golf Course, Gated, Dog Park
    • Association name: Lakes of the Four Seasons POA
    • Association phone: 219-988-2581

    Other

    Other facts
    • Listing agreement: Exclusive Right To Sell
    • Listing terms: Cash,VA Loan,FHA,Conventional

    Price history

    DateEventPrice
    2/20/2025Sold$335,000+1.5%$187/sqft
    Source: NIRA as distributed by MLS GRID #812166 Report a problem
    1/13/2025Contingent$330,000$184/sqft
    Source: NIRA as distributed by MLS GRID #812166 Report a problem
    11/22/2024Price change$330,000-1.5%$184/sqft
    Source: NIRA as distributed by MLS GRID #812166 Report a problem
    11/8/2024Price change$335,000-1.4%$187/sqft
    Source: NIRA as distributed by MLS GRID #812166 Report a problem
    10/26/2024Listed for sale$339,900+99.4%$190/sqft
    Source: NIRA as distributed by MLS GRID #812166 Report a problem
    3/21/2014Sold$170,500$95/sqft
    Source: NIRA as distributed by MLS GRID #336306 Report a problem

    Public tax history

    YearProperty taxesTax assessment
    2025$2,477 +12.3%$279,500 +2.5%
    2024$2,206 -0.2%$272,700 +13.3%
    2023$2,211 +24.2%$240,600 +4.8%
    2022$1,781 +5.3%$229,500 +15.1%
    2021$1,691 +9.9%$199,400 +6.2%
    2020$1,539 +3.1%$187,800 +7.6%
    2019$1,493 +3.3%$174,500 +6.4%
    2018$1,446 +12.3%$164,000 +3.2%
    2017$1,287 $158,900 +5.2%
    2016$1,287 +3.4%$151,000 +2.5%
    2014$1,245 +4.6%$147,300 +3%
    2013$1,190 -11.1%$143,000 +0.1%
    2012$1,339 -2%$142,800 -2.3%
    2011$1,367 +16.5%$146,100 +0.6%
    2010$1,174 $145,200 -3.7%
    2009-- $150,800 +10.6%
    2007-- $136,400 +18.3%
    2006-- $115,300
    2005-- $115,300
    2004-- $115,300 +171.9%
    2003-- $42,400
    2002-- $42,400 +199.9%
    2001-- $14,140

    Find assessor info on the county website

    Neighborhood: Lakes of the Four Seasons

    Nearby schools

    GreatSchools rating
    Schools provided by the listing agent
    • Elementary: Jerry Ross Elementary School
    • Middle: Robert Taft Middle School
    • High: Crown Point High School

    Source: NIRA as distributed by MLS GRID. This data may not be complete. We recommend contacting the local school district to confirm school assignments for this home.

    Get a cash offer in 3 minutes
    Find out how much your home could sell for in as little as 3 minutes with a no-obligation cash offer.
    Estimated market value
    $352,700
    Get a cash offer in 3 minutes
    Find out how much your home could sell for in as little as 3 minutes with a no-obligation cash offer.
    Estimated market value
    $352,700