Skip main navigation
Closed
  • $840,000

    3558 Parker Hill Court, Santa Rosa, CA 95404

    3beds
    1,525sqft
    Single Family Residence
    Built in 2026
    4,186 Square Feet Lot
    $849,500 Zestimate®
    $551/sqft
    $4,048 Estimated rent

    Home value

    $849,500

    $807,000 - $892,000

    $4,048/mo

    Zestimate® history
    Loading
    Loading...

    Owner options

    List your home for rent

    $4,048/mo

    Rent Zestimate®

    Find your next renter with Zillow Rental Manager. Plus, with online applications, you can quickly screen prospective tenants – for free.

    Learn more

    $4,048/mo

    Rent Zestimate®

    Refinance and save

    $5,492/mo

    Est. payment

    Refinancing to a lower rate could help reduce your monthly payments and save thousands over the life of the loan.

    See today's rates

    $5,492/mo

    Est. payment

    Explore your selling options

    Work with a Zillow partner agent

    Leverage their expertise and Zillow's premium Showcase listings to get your home seen by more buyers.

    Get started

    List with your own agent

    Get your home in front of millions of buyers by listing it on Zillow.

    Learn how to do it

    Sell it yourself

    Take full control of how buyers see your home on Zillow by listing For Sale by Owner (FSBO).

    List your home

    What's special

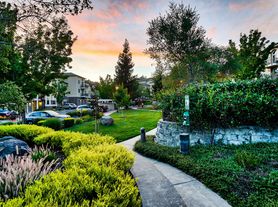
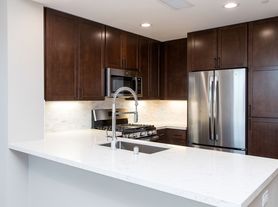
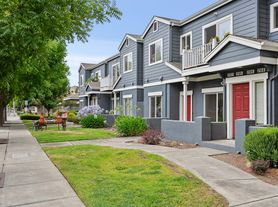
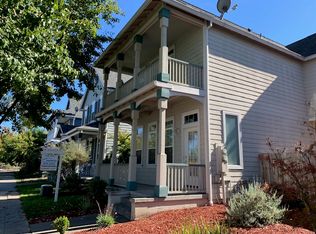
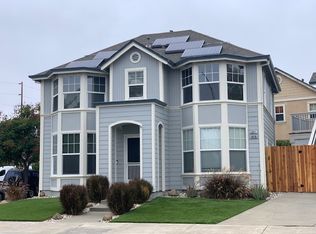
    Welcome to this beautifully built new home, where modern design meets everyday comfort. Tucked into a peaceful setting, this residence offers bright, open living spaces, quality finishes, and a warm, welcoming feel from the moment you walk in. The thoughtfully designed floor plan features natural light, high ceilings, wide-plank flooring, and an easy flow that's perfect for both relaxing and entertaining. The kitchen is truly the heart of the home, complete with quartz countertops, custom white cabinetry, stainless steel appliances, and a spacious farmhouse sink that blends style and function beautifully. The living and dining areas open to the backyard, creating an inviting indoor-outdoor connection. Outside, you'll find a private fenced yard with fresh landscaping and plenty of room for gatherings, pets, gardening, or simply enjoying a quiet evening outdoors. Upstairs, the spacious bedrooms offer flexibility for family, guests, or a home office, while the bathrooms feature tasteful designer finishes, double vanities, and a clean modern look. The primary suite provides a peaceful retreat with abundant natural light and spa-inspired touches. Additional features include an attached two-car garage, energy-efficient construction, and the peace of mind that comes with owning a completely new home. A wonderful opportunity to enjoy stylish, low-maintenance living in a desirable location with comfort, convenience, and quality throughout.

    Zillow last checked:

    Listing updated:

    Listed by:

    Allegra House DRE #01937741 707-317-6569,

    3Tree Realty, Inc 707-317-6569,

    Gregory S Owen DRE #01851280,

    3Tree Realty, Inc

    Bought with:

    Jana L Adams, DRE #01277996

    LPT Realty

    Source: BAREIS,MLS#: 326044929MLS LogoOriginating MLS: Northern Solano

    Facts & features

    Interior

    Bedrooms & bathrooms
    • Bedrooms: 3
    • Bathrooms: 3
    • Full bathrooms: 2
    • 1/2 bathrooms: 1
    Rooms
    • Room types: Great Room, Laundry, Master Bathroom, Master Bedroom
    Primary bedroom
    • Features: Walk-In Closet(s)
    Bedroom
    • Level: Upper
    Primary bathroom
    • Features: Double Vanity, Low-Flow Toilet(s), Quartz, Shower Stall(s), Tile, Window
    Bathroom
    • Features: Double Vanity, Low-Flow Toilet(s), Quartz, Tile, Tub w/Shower Over
    • Level: Main,Upper
    Kitchen
    • Features: Kitchen/Family Combo, Pantry Closet, Quartz Counter
    • Level: Main
    Living room
    • Features: Great Room
    • Level: Main
    Heating
    • Central, Electric
    Cooling
    • Ceiling Fan(s), Central Air
    Appliances
    • Included: Dishwasher, Disposal, Double Oven, Electric Water Heater, Free-Standing Electric Oven, Free-Standing Electric Range, Microwave, Plumbed For Ice Maker
    • Laundry: Hookups Only, Inside Room
    Features
    • Formal Entry
    • Flooring: Carpet, Luxury Vinyl Plank, Tile
    • Windows: Caulked/Sealed, Dual Pane Full, Weather Stripped, Screens
    • Basement: None
    • Has fireplace: No
    Interior area
    • Total structure area: 1,525
    • Total interior livable area: 1,525 sqft

    Property

    Parking
    • Total spaces: 4
    • Parking features: Attached, Garage Door Opener, Garage Faces Front, Inside Entrance, Side By Side, Paved
    • Attached garage spaces: 2
    • Uncovered spaces: 2
    Features
    • Levels: Two
    • Stories: 2
    • Patio & porch: Front Porch, Patio
    • Fencing: Fenced
    • Has view: Yes
    • View description: Hills
    Lot
    • Size: 4,186 Square Feet
    • Features: Auto Sprinkler F&R, Court, Curb(s)/Gutter(s), Landscape Misc
    Details
    • Parcel number: 173170009000
    • Special conditions: Standard

    Construction

    Type & style
    • Home type: SingleFamily
    • Architectural style: Traditional
    • Property subtype: Single Family Residence
    Materials
    • Foundation: Concrete, Slab
    • Roof: Composition,Shingle
    Condition
    • New Construction
    • New construction: Yes
    • Year built: 2026
    Details
    • Builder name: Silvermark Construction Services

    Utilities & green energy

    • Sewer: Public Sewer
    • Water: Public
    • Utilities for property: Electricity Connected, Public, Sewer Connected, Underground Utilities
    Green energy
    • Energy efficient items: Appliances, Construction, Cooling, Heating, Insulation, Lighting, Roof
    • Energy generation: Solar

    Community & HOA

    Community
    • Security: Carbon Monoxide Detector(s), Fire Suppression System, Smoke Detector(s)
    HOA
    • Has HOA: No
    Location
    • Region: Santa Rosa

    Financial & listing details

    • Price per square foot: $551/sqft
    • Tax assessed value: $215,220
    • Date on market: 5/22/2026
    • Electric utility on property: Yes

    Price history

    DateEventPrice
    7/12/2026Listing removed$4,200$3/sqft
    Source: Zillow Rentals Report a problem
    6/19/2026Listed for rent$4,200$3/sqft
    Source: Zillow Rentals Report a problem
    6/12/2026Sold$840,000-1.2%$551/sqft
    Source: BAREIS #326044929 Report a problem
    6/2/2026Pending sale$849,990$557/sqft
    Source: BAREIS #326044929 Report a problem
    5/22/2026Listed for sale$849,990+302.8%$557/sqft
    Source: BAREIS #326044929 Report a problem
    6/27/2025Sold$211,000-57.6%$138/sqft
    Source: Public Record Report a problem
    5/28/2004Sold$498,000+111.5%$327/sqft
    Source: Public Record Report a problem
    6/6/1997Sold$235,500$154/sqft
    Source: Public Record Report a problem

    Public tax history

    YearProperty taxesTax assessment
    2026-- $215,220 +0.9%
    2025$2,460 +1.5%$213,261 +2%
    2024$2,423 +1.5%$209,080 +2%
    2023$2,388 -6.4%$204,981 +2%
    2022$2,550 +15.3%$200,962 +2%
    2021$2,212 +0.2%$197,022 +1%
    2020$2,207 +0.5%$195,002 +2%
    2019$2,196 +0.5%$191,179 +2%
    2018$2,184 -20.6%$187,431 -68.5%
    2017$2,751 -58.2%$595,000 +5.9%
    2016$6,586 +15%$562,000 +13.3%
    2015$5,726 +15.3%$496,000 +10.5%
    2014$4,966 -98.8%$449,000 +23%
    2013$406,160 $365,000
    2012-- $365,000 +0.3%
    2011-- $364,000 -5%
    2010-- $383,000 -3.2%
    2009-- $395,750 -15.8%
    2008-- $470,000 -11.1%
    2007-- $528,481 +2%
    2006-- $518,119 +2%
    2005-- $507,960 +92.1%
    2004-- $264,481 +1.9%
    2003-- $259,627 +2%
    2002-- $254,537 +2%
    2001-- $249,547 +2%
    2000-- $244,654
    Find assessor info on the county website

    Neighborhood: 95404

    Nearby schools

    GreatSchools rating
    Get a cash offer in 3 minutes
    Find out how much your home could sell for in as little as 3 minutes with a no-obligation cash offer.
    Estimated market value
    $849,500
    Get a cash offer in 3 minutes
    Find out how much your home could sell for in as little as 3 minutes with a no-obligation cash offer.
    Estimated market value
    $849,500