Skip main navigation
Sold for $2,400,000
  • $2,400,000

    3558 Preserve Ln, Miramar Beach, FL 32550

    4beds
    3,623sqft
    Single Family Residence
    Built in 2003
    0.36 Acres Lot
    $2,392,700 Zestimate®
    $662/sqft
    $7,760 Estimated rent

    Home value

    $2,392,700

    $2.15M - $2.66M

    $7,760/mo

    Zestimate® history
    Loading
    Loading...

    Owner options

    List your home for rent

    $7,760/mo

    Rent Zestimate®

    Find your next renter with Zillow Rental Manager. Plus, with online applications, you can quickly screen prospective tenants – for free.

    Learn more

    $7,760/mo

    Rent Zestimate®

    Refinance and save

    $14,751/mo

    Est. payment

    Refinancing to a lower rate could help reduce your monthly payments and save thousands over the life of the loan.

    See today's rates

    $14,751/mo

    Est. payment

    Explore your selling options

    Work with a Zillow partner agent

    Leverage their expertise and Zillow's premium Showcase listings to get your home seen by more buyers.

    Get started

    List with your own agent

    Get your home in front of millions of buyers by listing it on Zillow.

    Learn how to do it

    Sell it yourself

    Take full control of how buyers see your home on Zillow by listing For Sale by Owner (FSBO).

    List your home

    What's special

    New window blindsBeautifully renovated bathroomsOutdoor kitchenNew hot water heatersFresh exterior paintRefined single-level livingReplaced recessed lighting
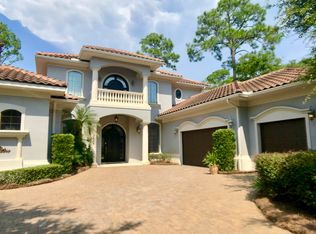
    Tucked away in the exclusive Preserve neighborhood within Burnt Pine at Sandestin Golf & Beach Resort, 3558 Preserve Lane offers refined, single-level living with exceptional indoor and outdoor spaces. Soaring 25-foot ceilings in the great room create an airy, grand feel, while beautiful hardwood flooring throughout the main living areas adds warmth and elegance. Extensively updated over the past year, the home features beautifully renovated bathrooms, including a stunning primary bath with a luxurious wet room and clawfoot tub. Numerous improvements enhance comfort and functionality throughout, including new hot water heaters, new coils on the HVAC systems, updated indoor lighting and ceiling fans, replaced recessed lighting, new window blinds, upgraded closet systems, enhanced pantry storage with rolling shelves, and thoughtful additions such as built-in shelving with lighting beside the fireplace and added cabinet lighting in the kitchen. The home is designed for effortless indoor-outdoor living, opening to a private backyard retreat featuring a pool, outdoor kitchen, and generous covered areas ideal for relaxing or entertaining. Recent exterior improvements include fresh exterior paint, a new concrete pool deck, new fencing, refreshed landscaping, new outdoor lighting and ceiling features, an upgraded irrigation system, and a new sand filter for the pool. Perfect for guests or extended family, the spacious one-bedroom carriage house sits above a 2.5-car garage--offering room for two vehicles plus a golf cart--and features its own full kitchen and living room. Recent updates include new granite on the island with a backsplash and a brand-new outdoor staircase providing convenient access. Ideally located just around the corner from the private Burnt Pine Golf Club, this exceptional property blends comfort, quality, and convenience within one of the most sought-after enclaves in Sandestin. The home is offered fully furnished and includes two golf carts, making it easy to begin enjoying the Sandestin lifestyle from day one.

    Zillow last checked:

    Listing updated:

    Listed by:

    Cynthia B Kennedy 850-585-8033,

    The Agency Northwest Florida Beaches

    Bought with:

    Aiden E Santiago, 3525926

    Compass

    Source: ECAOR,MLS#: 997116MLS Logo

    Facts & features

    Interior

    Bedrooms & bathrooms
    • Bedrooms: 4
    • Bathrooms: 6
    • Full bathrooms: 4
    • 1/2 bathrooms: 2
    Primary bedroom
    • Level: First
    • Area: 320 Square Feet
    • Dimensions: 20 x 16
    Bedroom
    • Level: Second
    • Area: 180 Square Feet
    • Dimensions: 15 x 12
    Bedroom
    • Level: First
    • Area: 144 Square Feet
    • Dimensions: 12 x 12
    Bedroom
    • Level: First
    • Area: 165 Square Feet
    • Dimensions: 15 x 11
    Primary bathroom
    • Level: First
    • Area: 280 Square Feet
    • Dimensions: 14 x 20
    Bathroom
    • Level: Second
    • Area: 60 Square Feet
    • Dimensions: 12 x 5
    Bathroom
    • Level: First
    • Area: 64 Square Feet
    • Dimensions: 8 x 8
    Bathroom
    • Level: First
    • Area: 64 Square Feet
    • Dimensions: 8 x 8
    Den
    • Level: Second
    • Area: 156 Square Feet
    • Dimensions: 13 x 12
    Dining room
    • Level: First
    • Area: 156 Square Feet
    • Dimensions: 13 x 12
    Garage
    • Level: First
    • Area: 682 Square Feet
    • Dimensions: 31 x 22
    Kitchen
    • Level: First
    • Area: 390 Square Feet
    • Dimensions: 30 x 13
    Kitchen
    • Level: Second
    • Area: 198 Square Feet
    • Dimensions: 18 x 11
    Living room
    • Level: First
    • Area: 552 Square Feet
    • Dimensions: 24 x 23
    Office
    • Level: First
    • Area: 156 Square Feet
    • Dimensions: 13 x 12
    Heating
    • Central, Natural Gas
    Cooling
    • Central Air, Ceiling Fan(s)
    Appliances
    • Included: Disposal, Dryer, Microwave, Double Oven, Refrigerator, Washer, Electric Water Heater
    • Laundry: Washer/Dryer Hookup
    Features
    • Bookcases, Vaulted Ceiling(s), Tray Ceiling(s), Kitchen Island, Recessed Lighting, Wet Bar
    • Flooring: Hardwood, Tile
    • Has fireplace: Yes
    • Fireplace features: Gas
    • Common walls with other units/homes: No Common Walls
    Interior area
    • Total structure area: 3,623
    • Total interior livable area: 3,623 sqft

    Property

    Parking
    • Total spaces: 2.5
    • Parking features: Garage Door Opener, Detached, Golf Cart Garage, Oversized
    • Garage spaces: 2.5
    Features
    • Stories: 1
    • Patio & porch: Covered, Patio, Porch
    • Exterior features: Private Yard, Outdoor Shower, Sprinkler System, Separate Living Area, Outdoor Kitchen
    • Pool features: In Ground
    • Has spa: Yes
    • Spa features: Heated
    Lot
    • Size: 0.36 Acres
    • Dimensions: 90 x 149 x 45 x 99 x 20 x 92
    • Features: Covenants, Restrictions
    Details
    • Additional structures: Guest House
    • Parcel number: 232S21428000003558
    • Zoning description: Resid Single Family

    Construction

    Type & style
    • Home type: SingleFamily
    • Architectural style: Mediterranean
    • Property subtype: Single Family Residence
    Materials
    • Stucco
    • Foundation: Slab
    Condition
    • Construction Complete
    • New construction: No
    • Year built: 2003

    Utilities & green energy

    • Water: Public

    Community & neighborhood

    Community
    • Community features: Beach, Dock, Dumpster, Fitness Center, Fishing, Gated, Golf, Marina, Short Term Rental - Not Allowed, Playground, Pool, TV Cable, Tennis Court(s), Waterfront, Pickleball
    Location
    • Region: Miramar Beach
    • Subdivision: BURNT PINE

    Price history

    DateEventPrice
    3/27/2026Sold$2,400,000+14.3%$662/sqft
    Source: ECAOR #997116 Report a problem
    8/28/2025Sold$2,100,000+92.7%$580/sqft
    Source: ECAOR #981218 Report a problem
    5/15/2020Sold$1,090,000+0.3%$301/sqft
    Source: ECAOR #815234 Report a problem
    10/16/2015Sold$1,087,000+18.2%$300/sqft
    Source: Public Record Report a problem
    10/30/2013Sold$920,000+36.3%$254/sqft
    Source: Public Record Report a problem
    11/16/2009Sold$675,000-64.5%$186/sqft
    Source: Public Record Report a problem
    10/2/2006Sold$1,900,000+48.4%$524/sqft
    Source: Public Record Report a problem
    7/7/2005Sold$1,280,000+21.9%$353/sqft
    Source: Public Record Report a problem
    7/1/2004Sold$1,050,000+624.1%$290/sqft
    Source: Public Record Report a problem
    1/9/2002Sold$145,000$40/sqft
    Source: Public Record Report a problem

    Public tax history

    YearProperty taxesTax assessment
    2025$14,196 +3.8%$1,380,540 +10%
    2024$13,680 +9.5%$1,255,036 +10%
    2023$12,495 +14.4%$1,140,942 +10%
    2022$10,923 +19.7%$1,037,220 +10%
    2021$9,127 +1.8%$942,927 +5%
    2020$8,962 +7.5%$897,744 +2.4%
    2019$8,337 $876,870 +1.2%
    2018$8,337 +0.8%$866,764 -2.8%
    2017$8,271 -2.4%$892,083 +0.9%
    2016$8,474 -4.2%$884,215 +8.3%
    2015$8,848 +7.9%$816,485 +12.9%
    2014$8,200 $723,484 +7.4%
    2013-- $673,451 -0.8%
    2012-- $679,022 -6%
    2011-- $722,522 -22%
    2010-- $925,879 -4.3%
    2009-- $967,102 -11.5%
    2008-- $1,092,720 -4.2%
    2007-- $1,140,158 +31.2%
    2005-- $868,833 +15.6%
    2004-- $751,385 +446.1%
    2003-- $137,586
    2002-- $137,586

    Find assessor info on the county website

    Neighborhood: 32550

    Nearby schools

    GreatSchools rating
    Schools provided by the listing agent
    • Elementary: Van R Butler
    • Middle: Emerald Coast
    • High: South Walton

    Source: ECAOR. This data may not be complete. We recommend contacting the local school district to confirm school assignments for this home.

    Sell for more on Zillow
    Get a Zillow Showcase℠ listing at no additional cost and you could sell for .
    $2,392,700
    2% more
    +$47,854
    With Zillow Showcase(estimated)
    $2,440,554