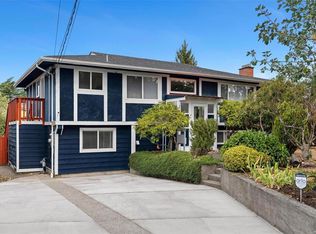
Welcome to 3558 Redwood Avenue, a spacious Henderson home with a layout that works beautifully for family life. Set on a sought-after street surrounded by mature trees, this cared-for home offers room to grow, entertain, and enjoy for years to come. The main level features a generous living room with fireplace, well-proportioned kitchen and dining area, and warm hardwood floors. French doors open to the south-facing deck, creating an inviting extension of the living space for summer dinners, barbecues, and relaxing in the sunshine. A main-level bedroom adds flexibility for guests, a home office, or family members. Upstairs are three generous bedrooms and two bathrooms, including a spacious primary. A substantial crawl space provides exceptional storage, while the double garage offers secure parking and more room for belongings. Established gardens add privacy and appeal. Just a short stroll to Mt.Tolmie Park and UVic, with schools, recreation, shopping, and everyday amenities nearby.
For sale
C$1,298,000
3558 Redwood Ave, Oak Bay, BC V8P 4Z7
4beds
3baths
2,160sqft
Single Family Residence
Built in 1964
8,712 Square Feet Lot
$-- Zestimate®
C$601/sqft
C$-- HOA
What's special
Sought-after streetSurrounded by mature treesWarm hardwood floorsThree generous bedrooms
- 1 day
- 37
- 0
Zillow last checked:
Listing updated:
Listed by:
Glen Kakoske Personal Real Estate Corporation,
Real Broker B.C. Ltd.,
Jen Kakoske,
Real Broker B.C. Ltd.
Source: VIVA,MLS®#: 1047749
Facts & features
Interior
Bedrooms & bathrooms
- Bedrooms: 4
- Bathrooms: 3
- Main level bathrooms: 1
- Main level bedrooms: 1
Kitchen
- Level: Main
Heating
- Forced Air, Natural Gas, Wood
Cooling
- None
Appliances
- Included: Dishwasher, Dryer, Microwave, Range Hood, Refrigerator, Washer
- Laundry: Inside
Features
- Breakfast Nook, Dining Room, French Doors
- Flooring: Hardwood, Tile
- Windows: Wood Frames
- Basement: Crawl Space
- Number of fireplaces: 2
- Fireplace features: Family Room, Living Room, Wood Burning
Interior area
- Total structure area: 3,391
- Total interior livable area: 2,160 sqft
Video & virtual tour
Property
Parking
- Total spaces: 4
- Parking features: Attached, Driveway, Garage Double, Garage Door Opener
- Attached garage spaces: 2
- Has uncovered spaces: Yes
Accessibility
- Accessibility features: Ground Level Main Floor
Features
- Levels: 2
- Entry location: Main Level
- Patio & porch: Balcony/Deck
- Fencing: Full
Lot
- Size: 8,712 Square Feet
- Features: Family-Oriented Neighbourhood, Irregular Lot, Private, Quiet Area, Recreation Nearby, Shopping Nearby, See Remarks
Details
- Parcel number: 003411346
- Zoning description: Residential
Construction
Type & style
- Home type: SingleFamily
- Property subtype: Single Family Residence
Materials
- Frame Wood, Insulation All, Wood Siding
- Foundation: Concrete Perimeter
- Roof: Asphalt Shingle
Condition
- Resale
- New construction: No
- Year built: 1964
Utilities & green energy
- Water: Municipal
Community & HOA
Community
- Features: Family-Oriented Neighbourhood
Location
- Region: Oak Bay
Financial & listing details
- Price per square foot: C$601/sqft
- Tax assessed value: C$1,335,000
- Annual tax amount: C$7,312
- Date on market: 9/9/2026
- Listing terms: Purchaser To Finance
- Ownership: Freehold
- Road surface type: Paved
Price history
| Date | Event | Price |
|---|---|---|
| 9/9/2026 | Listed for sale | C$1,298,000C$601/sqft |
Source: VIVA #1047749 Report a problem | ||
Public tax history
Tax history is unavailable.
Climate risks
Neighborhood: V8P
Similar homes
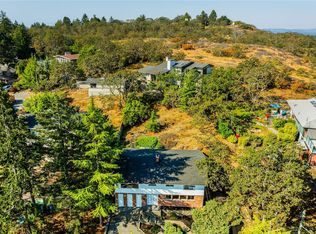
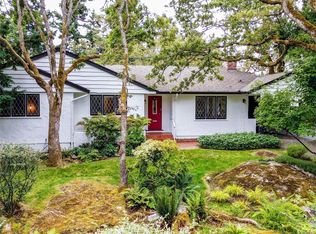
- C$1,299,0004 bd3 ba1.9k sqft4081 Cedar Hill Rd, Saanich, BC V8N 3C2For Sale
 MLS ID #1048820, Jaret Andrews Personal Real Estate Corporation, RE/MAX Camosun. VIVA
 - C$1,300,0003 bd2 ba1.4k sqft4047 Haro Rd, Saanich, BC V8N 4B3For Sale
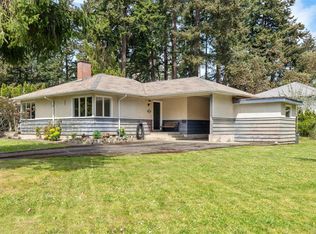 MLS ID #1048986, Tessa Strong Personal Real Estate Corporation, Royal LePage Coast Capital - Chatterton. VIVA
 - C$1,349,9003 bd2 ba2.2k sqft3493 Cardiff Pl, Oak Bay, BC V8P 4Y9For Sale
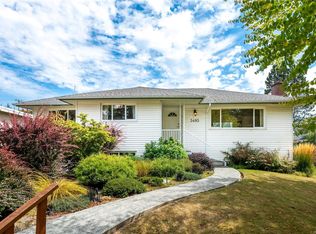 MLS ID #1044356, Jay Herrick Personal Real Estate Corporation, RE/MAX Camosun. VIVA
 - C$1,299,0006 bd2 ba2.2k sqft1640 Earlston Ave, Saanich, BC V8P 2Z5For Sale
 MLS ID #1048571, Rebecca Zhang Personal Real Estate Corporation, Pemberton Holmes Ltd.. VIVA
