Interest rates are trending down, so now is your chance to own this beautifully remodeled three-bedroom home in the highly sought-after Academy Heights neighborhood. This ranch floor plan offers the ease of one level living, plus the comfort of knowing all you need to do is add your own personal flair! The kitchen boasts brand new cabinetry, luxurious quartz countertops with a custom backsplash, new stainless-steel appliances and durable luxury vinyl plank flooring throughout. The fully remodeled bathroom features modern fixtures, updated plumbing along with a custom subway tiled tub surround, with a decorative accent strip. New six panel doors, trim, bedroom ceiling fans and paint complete this well-defined contemporary look. The exterior is equally impressive with new siding, energy-efficient windows, and fresh exterior paint. The spacious floor plan is ideal for entertaining, offering a large backyard and a covered patio, perfect for family gatherings. This home is conveniently located near shopping, schools and parks, along with easy access to highways and public transportation. Outdoor enthusiasts will truly appreciate being just minutes away from hiking, biking, and the iconic Red Rocks Park. Don’t miss your chance to see this wonderful home today!
Sold for $473,150
$473,150
3558 S Newland Street, Denver, CO 80235
3beds
1,033sqft
Single Family Residence
Built in 1976
7,939 Square Feet Lot
$447,600 Zestimate®
$458/sqft
$2,428 Estimated rent
Home value
$447,600
$416,000 - $483,000
$2,428/mo
Zestimate® history
Owner options
List your home for rent
$2,428/mo
Rent Zestimate®
Find your next renter with Zillow Rental Manager. Plus, with online applications, you can quickly screen prospective tenants – for free.
$2,428/mo
Rent Zestimate®
Refinance and save
$2,723/mo
Est. payment
Refinancing to a lower rate could help reduce your monthly payments and save thousands over the life of the loan.
$2,723/mo
Est. payment
Explore your selling options
Work with a Zillow partner agent
Leverage their expertise and Zillow's premium Showcase listings to get your home seen by more buyers.
Get startedList with your own agent
Get your home in front of millions of buyers by listing it on Zillow.
Learn how to do itSell it yourself
Take full control of how buyers see your home on Zillow by listing For Sale by Owner (FSBO).
List your homeWhat's special
One level livingModern fixturesDecorative accent stripCustom backsplashFresh exterior paintNew stainless-steel appliancesCovered patio
Zillow last checked:
Listing updated:
Listed by:
Kelly Molliconi 303-503-3479 kellymol@msn.com,
Sterling Real Estate Group Inc
Bought with:
Nicholas Leibbrand, 100075615
Compass - Denver
Source: REcolorado as distributed by MLS GRID,MLS#: 7443677
Facts & features
Interior
Bedrooms & bathrooms
- Bedrooms: 3
- Bathrooms: 1
- Full bathrooms: 1
- Main level bathrooms: 1
- Main level bedrooms: 3
Bedroom
- Level: Main
Bedroom
- Level: Main
Bedroom
- Level: Main
Primary bathroom
- Level: Main
Kitchen
- Level: Main
Laundry
- Level: Main
Living room
- Level: Main
Heating
- Forced Air
Cooling
- Central Air
Appliances
- Included: Dishwasher, Disposal, Gas Water Heater, Microwave, Oven, Range, Refrigerator
- Laundry: In Unit
Features
- Ceiling Fan(s), Eat-in Kitchen, No Stairs, Quartz Counters, Smoke Free
- Flooring: Laminate, Tile
- Windows: Double Pane Windows
- Has basement: No
- Common walls with other units/homes: No Common Walls
Interior area
- Total structure area: 1,033
- Total interior livable area: 1,033 sqft
- Finished area above ground: 1,033
Property
Parking
- Total spaces: 2
- Parking features: Concrete, Oversized
- Attached garage spaces: 2
Features
- Levels: One
- Stories: 1
- Patio & porch: Covered, Patio
- Exterior features: Rain Gutters
- Fencing: Full
Lot
- Size: 7,939 Square Feet
- Features: Level
Details
- Parcel number: 901204013
- Zoning: R-2
- Special conditions: Standard
Construction
Type & style
- Home type: SingleFamily
- Architectural style: Traditional
- Property subtype: Single Family Residence
Materials
- Frame, Wood Siding
- Foundation: Concrete Perimeter, Slab
- Roof: Composition
Condition
- Updated/Remodeled
- Year built: 1976
Utilities & green energy
- Sewer: Public Sewer
- Water: Public
Community & HOA
Community
- Security: Carbon Monoxide Detector(s), Smoke Detector(s)
- Subdivision: Academy
HOA
- Has HOA: No
Location
- Region: Denver
Financial & listing details
- Price per square foot: $458/sqft
- Tax assessed value: $500,600
- Annual tax amount: $2,313
- Date on market: 9/27/2024
- Listing terms: 1031 Exchange,Cash,Conventional,FHA,VA Loan
- Exclusions: Seller's Personal Property.
- Ownership: Individual
Price history
| Date | Event | Price |
|---|---|---|
| 2/7/2025 | Sold | $473,150-0.4%$458/sqft |
Source:  REcolorado as distributed by MLS GRID #7443677 Report a problem REcolorado as distributed by MLS GRID #7443677 Report a problem | ||
| 1/12/2025 | Pending sale | $475,000$460/sqft |
Source: REcolorado as distributed by MLS GRID #7443677 Report a problem | ||
| 1/2/2025 | Price change | $475,000-2.1%$460/sqft |
Source: REcolorado as distributed by MLS GRID #7443677 Report a problem | ||
| 11/15/2024 | Price change | $485,000-2.9%$470/sqft |
Source: REcolorado as distributed by MLS GRID #7443677 Report a problem | ||
| 9/27/2024 | Listed for sale | $499,500+170.1%$484/sqft |
Source: REcolorado as distributed by MLS GRID #7443677 Report a problem | ||
| 5/9/2007 | Sold | $184,950+66.6%$179/sqft |
Source: Public Record Report a problem | ||
| 4/1/1996 | Sold | $111,000$107/sqft |
Source: Public Record Report a problem | ||
Public tax history
| Year | Property taxes | Tax assessment |
|---|---|---|
| 2024 | $2,313 +20.6% | $29,850 -9.1% |
| 2023 | $1,917 +3.6% | $32,850 +36.3% |
| 2022 | $1,851 +3.8% | $24,110 -2.8% |
| 2021 | $1,783 +2.9% | $24,800 +3.2% |
| 2020 | $1,733 +17.3% | $24,031 -0.7% |
| 2019 | $1,477 | $24,199 +26.8% |
| 2018 | $1,477 +0.3% | $19,090 |
| 2017 | $1,472 +11.6% | $19,090 +13% |
| 2016 | $1,320 +12.7% | $16,890 |
| 2015 | $1,171 0% | $16,890 +19.8% |
| 2014 | $1,172 +26.3% | $14,100 +1.7% |
| 2008 | $928 -2.4% | $13,870 |
| 2007 | $951 +1.1% | $13,870 -2.3% |
| 2006 | $940 -4% | $14,200 |
| 2005 | $980 +17.2% | $14,200 -9.1% |
| 2003 | $836 +1.9% | $15,630 +12% |
| 2002 | $820 | $13,960 +17.3% |
| 2001 | -- | $11,900 |
Find assessor info on the county website
Neighborhood: Bear Valley
Nearby homes
- $452,6003 bd1 ba882 sqft3568 S Newland St, Denver, CO 80235Off Market
- $576,1004 bd2 ba1.7k sqft6322 W Ithaca Pl, Denver, CO 80235Off Market
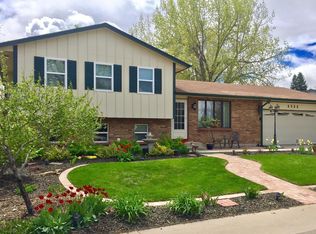
- $507,1004 bd2 ba1.1k sqft6363 W Jarvis Pl, Denver, CO 80235Off Market
- $526,0004 bd2 ba1.9k sqft3578 S Newland St, Denver, CO 80235Off Market

- $547,0003 bd2 ba1.7k sqft6353 W Jarvis Pl, Denver, CO 80235Off Market
- $533,1003 bd2 ba1.7k sqft6312 W Ithaca Pl, Denver, CO 80235Off Market
- $525,1003 bd2 ba1.7k sqft3559 S Newland St, Denver, CO 80235Off Market
- $523,5003 bd2 ba1.2k sqft3569 S Newland St, Denver, CO 80235Off Market
Nearby schools
GreatSchools rating
- 7/10Sabin World SchoolGrades: PK-5Distance: 1.3 mi
- 5/10Bear Valley International SchoolGrades: 6-8Distance: 0.8 mi
- 3/10John F Kennedy High SchoolGrades: 9-12Distance: 0.7 mi
Schools provided by the listing agent
- Elementary: Sabin
- Middle: Strive Federal
- High: John F. Kennedy
- District: Denver 1
Source: REcolorado as distributed by MLS GRID. This data may not be complete. We recommend contacting the local school district to confirm school assignments for this home.
Get a cash offer in 3 minutes
Find out how much your home could sell for in as little as 3 minutes with a no-obligation cash offer.
Estimated market value
$447,600
Get a cash offer in 3 minutes
Find out how much your home could sell for in as little as 3 minutes with a no-obligation cash offer.
Estimated market value
$447,600
- Colorado
- Denver County
- Denver
- 80235
- Bear Valley
- 3558 S Newland Street
Nearby cities
Nearby neighborhoods
Nearby zip codes
Other Denver Topics
