Skip main navigation
Sold for $140,000
  • $140,000

    3558 S Us 117 Alt Highway, Dudley, NC 28333

    3beds
    1,296sqft
    Manufactured Home
    Built in 1987
    0.62 Acres Lot
    $140,700 Zestimate®
    $108/sqft
    $-- Estimated rent

    Home value

    $140,700

    $121,000 - $163,000

    Not available

    Zestimate® history
    Loading
    Loading...

    Owner options

    List your home for rent

    Find your next renter with Zillow Rental Manager. Plus, with online applications, you can quickly screen prospective tenants – for free.

    Learn more
    Refinance and save

    $886/mo

    Est. payment

    Refinancing to a lower rate could help reduce your monthly payments and save thousands over the life of the loan.

    See today's rates

    $886/mo

    Est. payment

    Explore your selling options

    Work with a Zillow partner agent

    Leverage their expertise and Zillow's premium Showcase listings to get your home seen by more buyers.

    Get started

    List with your own agent

    Get your home in front of millions of buyers by listing it on Zillow.

    Learn how to do it

    Sell it yourself

    Take full control of how buyers see your home on Zillow by listing For Sale by Owner (FSBO).

    List your home

    What's special

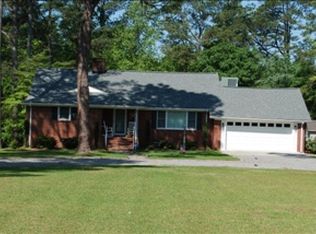
    Welcome Home to this well maintained property. Enjoy your morning coffee with this large welcoming front porch. Enter into a living room large enough for the whole family. Spacious kitchen with lots of cabinet and countertop space and separate dining area for those family dinners. Convenient separate laundry area just off of the kitchen. 3 bedroom with 2 full baths. Nice size deck off the rear exit and fenced in backyard! Schedule your showing today!

    Zillow last checked:

    Listing updated:

    Listed by:

    Jeremy Price 252-717-5015,

    Premier Agent Network of North Carolina LLC

    Bought with:

    Carmela Alonzo

    PADP Realty Corp

    Source: Hive MLS,MLS#: 100577927MLS LogoOriginating MLS: Cape Fear Realtors MLS, Inc.

    Facts & features

    Interior

    Bedrooms & bathrooms
    • Bedrooms: 3
    • Bathrooms: 2
    • Full bathrooms: 2
    Rooms
    • Room types: Master Bedroom, Living Room, Dining Room, Laundry, Bedroom 1
    Primary bedroom
    • Level: First
    Bedroom 1
    • Level: First
    Dining room
    • Level: First
    Kitchen
    • Level: First
    Laundry
    • Level: First
    Living room
    • Level: First
    Heating
    • Electric, Heat Pump
    Cooling
    • Central Air
    Features
    • Mud Room, Blinds/Shades
    Interior area
    • Total structure area: 1,296
    • Total interior livable area: 1,296 sqft

    Property

    Parking
    • Parking features: Gravel, Unpaved
    Features
    • Levels: One
    • Patio & porch: Covered, Deck, Front Porch
    • Fencing: Chain Link,Back Yard
    • Has view: Yes
    • View description: See Remarks
    • Frontage type: See Remarks
    Lot
    • Size: 0.62 Acres
    • Dimensions: 68,82 x 236.03 x 218.59 x 188.24
    Details
    • Parcel number: 02g11000001058a
    • Zoning: R/A
    • Special conditions: Standard
    • Horses can be raised: Yes

    Construction

    Type & style
    • Home type: MobileManufactured
    • Property subtype: Manufactured Home
    Materials
    • Concrete, Vinyl Siding, Steel Frame
    • Foundation: Block, Permanent, Concrete Perimeter
    • Roof: Shingle
    Condition
    • New construction: No
    • Year built: 1987

    Community & HOA

    Community
    • Subdivision: Not In Subdivision
    HOA
    • Has HOA: No
    Location
    • Region: Dudley

    Financial & listing details

    • Price per square foot: $108/sqft
    • Tax assessed value: $57,950
    • Annual tax amount: $453
    • Date on market: 5/31/2026
    • Cumulative days on market: 9 days
    • Listing agreement: Exclusive Right To Sell
    • Listing terms: Cash,Conventional,FHA,VA Loan
    • Road surface type: Paved

    Price history

    DateEventPrice
    7/6/2026Sold$140,000$108/sqft
    Source: Hive MLS #100577927 Report a problem
    6/7/2026Contingent$140,000$108/sqft
    Source: Hive MLS #100577927 Report a problem
    5/31/2026Listed for sale$140,000$108/sqft
    Source: Hive MLS #100577927 Report a problem

    Public tax history

    Tax history is unavailable.

    Neighborhood: 28333

    Nearby schools

    GreatSchools rating
    Schools provided by the listing agent
    • Elementary: Brogden Primary
    • Middle: Brogden
    • High: Southern Wayne

    Source: Hive MLS. This data may not be complete. We recommend contacting the local school district to confirm school assignments for this home.