Nestled in the heart of a serene neighborhood of Terra Oaks, this Mediterranean-style single-family home comes with many upgrades. Immaculate Move In Ready 4 bed, 4 bath custom built home located on a Cul De Sac, in a gated community. Step through the front doors into the grand entrance with an open concept floor plan, Feel the gentle embrace of cool air from the newer air conditioning system and enjoy the efficiency of the modern hybrid electric water heater. The GE water softener ensures that every drop of water in your home is of the utmost purity. Intelligent living is made easy with the NEST smart thermostats, harmonizing comfort with convenience. This property also features a very spacious living room w/ a modern fireplace that overlooks a heated pool and spa. The Chef's kitchen offers granite countertops, w/ LED color changing lighting, matching GE stainless steel appliances, touch-less antique bronze faucet, with plenty of cabinet and counter space. The Dining room features a wet bar w/marble countertops & wine fridge w/ ice maker. The primary ensuite features tray ceilings, sitting area w/ access to the pool deck, dual sinks with vanity, Jacuzzi tub w/ 8 jets and separate walk-in shower. Dive into luxury with the recently refinished Pebble Tech pool. Upgrades like the Sun Shelf with an umbrella post hole and bubbler make for delightful summer days. As night falls, let the Alexa-controlled smart market lights set the mood, shimmering above the pool deck. Unique hand-painted tiles and the upgraded pool bath, complete with refined cabinetry and quartz countertops, Electronic Biobidet to enhance this beautiful oasis w/ lake views. Lastly, a marvelous deep two-car garage w/ Epoxy floor finished with full broadcast flakes, upgraded storage room and ceiling storage. One of the best school districts out there includes Wekiva Elementary, Teague Middle, and Lake Brantley High. Close to I4, shopping, and parks/recreation.
Sold for $850,000
$850,000
3558 TERRA OAKS COURT, LONGWOOD, FL 32779
4beds
3,248sqft
Single Family Residence
Built in 2007
0.35 Acres Lot
$881,000 Zestimate®
$262/sqft
$4,750 Estimated rent
Home value
$881,000
$837,000 - $925,000
$4,750/mo
Zestimate® history
Owner options
List your home for rent
$4,750/mo
Rent Zestimate®
Find your next renter with Zillow Rental Manager. Plus, with online applications, you can quickly screen prospective tenants – for free.
$4,750/mo
Rent Zestimate®
Refinance and save
$5,723/mo
Est. payment
Refinancing to a lower rate could help reduce your monthly payments and save thousands over the life of the loan.
$5,723/mo
Est. payment
Explore your selling options
Work with a Zillow partner agent
Leverage their expertise and Zillow's premium Showcase listings to get your home seen by more buyers.
Get startedList with your own agent
Get your home in front of millions of buyers by listing it on Zillow.
Learn how to do itSell it yourself
Take full control of how buyers see your home on Zillow by listing For Sale by Owner (FSBO).
List your homeWhat's special
Modern fireplaceTray ceilingsDual sinksPool deckJacuzzi tubPlenty of cabinetUpgraded storage room
Zillow last checked:
Listing updated:
Listed by:
Nohora Gomez 407-748-1242,
COLDWELL BANKER RESIDENTIAL RE 407-647-1211,
Milton James 407-572-4458,
COLDWELL BANKER RESIDENTIAL RE
Bought with:
Stephanie Strout, 3448417
COMPASS FLORIDA LLC
Source: Stellar MLS,MLS#: O6139264 Originating MLS: Orlando Regional
Originating MLS: Orlando Regional
Facts & features
Interior
Bedrooms & bathrooms
- Bedrooms: 4
- Bathrooms: 4
- Full bathrooms: 4
Rooms
- Room types: Bonus Room, Den/Library/Office, Dining Room, Utility Room
Primary bedroom
- Features: Walk-In Closet(s)
- Level: First
- Dimensions: 13x18
Bedroom 2
- Features: Built-in Closet
- Level: Second
- Dimensions: 12x10
Bedroom 3
- Features: Built-in Closet
- Level: Second
- Dimensions: 10x11
Bedroom 4
- Level: Second
- Dimensions: 10x13
Bonus room
- Features: Other, Walk-In Closet(s)
- Level: Second
- Dimensions: 11x20
Dining room
- Features: Wet Bar
- Level: First
- Dimensions: 12x12
Kitchen
- Features: Pantry
- Level: First
- Dimensions: 14x12
Living room
- Level: First
- Dimensions: 20x15
Heating
- Central
Cooling
- Central Air
Appliances
- Included: Bar Fridge, Oven, Dishwasher, Microwave, Range, Refrigerator, Water Filtration System, Water Softener, Wine Refrigerator
- Laundry: Inside, Laundry Room, Other
Features
- Built-in Features, Ceiling Fan(s), Central Vacuum, Coffered Ceiling(s), Crown Molding, High Ceilings, Kitchen/Family Room Combo, Primary Bedroom Main Floor, Other, Solid Surface Counters, Solid Wood Cabinets, Tray Ceiling(s), Walk-In Closet(s), Wet Bar
- Flooring: Engineered Hardwood, Other, Porcelain Tile, Travertine, Hardwood
- Doors: French Doors
- Windows: Window Treatments
- Has fireplace: Yes
- Fireplace features: Gas, Living Room
Interior area
- Total structure area: 4,288
- Total interior livable area: 3,248 sqft
Property
Parking
- Total spaces: 2
- Parking features: Garage - Attached
- Attached garage spaces: 2
Features
- Levels: Two
- Stories: 2
- Patio & porch: Deck, Other, Patio, Porch, Rear Porch
- Exterior features: Lighting, Other, Rain Gutters
- Has private pool: Yes
- Pool features: Child Safety Fence, Gunite, Heated, In Ground, Lighting, Other, Outside Bath Access, Salt Water, Self Cleaning
- Has spa: Yes
- Spa features: Heated, In Ground
- Fencing: Fenced
- Has view: Yes
- View description: Water, Lake, Pond
- Has water view: Yes
- Water view: Water,Lake,Pond
- Waterfront features: Pond
Lot
- Size: 0.35 Acres
- Features: Corner Lot, Cul-De-Sac, City Lot, Landscaped, Oversized Lot, Sidewalk
Details
- Additional structures: Other
- Parcel number: 08212952300000360
- Zoning: R-1A
- Special conditions: None
Construction
Type & style
- Home type: SingleFamily
- Architectural style: Other,Mediterranean
- Property subtype: Single Family Residence
Materials
- Block, Stucco
- Foundation: Slab
- Roof: Shingle
Condition
- New construction: No
- Year built: 2007
Utilities & green energy
- Sewer: Public Sewer
- Water: Public
- Utilities for property: Cable Available, Electricity Connected, Propane, Public, Street Lights
Community & HOA
Community
- Features: Deed Restrictions, Gated Community - No Guard, Golf Carts OK
- Security: Gated Community, Security System, Smoke Detector(s)
- Pet fee: $0 monthly
- Subdivision: TERRA OAKS
HOA
- Has HOA: Yes
- Amenities included: Gated, Other
- HOA fee: $133 monthly
- HOA name: Beacon Community Management
- HOA phone: 407-494-1099
Location
- Region: Longwood
Financial & listing details
- Price per square foot: $262/sqft
- Tax assessed value: $655,550
- Annual tax amount: $5,099
- Date on market: 9/13/2023
- Cumulative days on market: 5 days
- Listing terms: Cash,Conventional,Other,VA Loan
- Ownership: Fee Simple
- Total actual rent: 0
- Electric utility on property: Yes
- Road surface type: Paved
Price history
| Date | Event | Price |
|---|---|---|
| 10/19/2023 | Sold | $850,000$262/sqft |
Source:  Stellar MLS #O6139264 Report a problem Stellar MLS #O6139264 Report a problem | ||
| 9/20/2023 | Pending sale | $850,000$262/sqft |
Source: Stellar MLS #O6139264 Report a problem | ||
| 9/13/2023 | Listed for sale | $850,000+114.6%$262/sqft |
Source: Stellar MLS #O6139264 Report a problem | ||
| 4/17/2015 | Sold | $396,000+0.8%$122/sqft |
Source: Public Record Report a problem | ||
| 3/26/2015 | Pending sale | $393,000$121/sqft |
Source: COLDWELL BANKER RESIDENTIAL RE #O5339625 Report a problem | ||
| 2/4/2015 | Price change | $393,000-5%$121/sqft |
Source: Coldwell Banker Residential Real Estate - Orlando North/Heathrow #O5339625 Report a problem | ||
| 1/10/2015 | Listed for sale | $413,662+106.8%$127/sqft |
Source: Coldwell Banker Residential Real Estate LLC #O5339625 Report a problem | ||
| 11/27/2014 | Listing removed | -- |
Source: Auction.com Report a problem | ||
| 11/5/2014 | Price change | $200,000+58.7%$62/sqft |
Source: Auction.com Report a problem | ||
| 10/4/2014 | Listed for sale | -- |
Source: Auction.com Report a problem | ||
| 1/18/2006 | Sold | $126,000$39/sqft |
Source: Public Record Report a problem | ||
Public tax history
| Year | Property taxes | Tax assessment |
|---|---|---|
| 2025 | $8,713 +1.9% | $655,550 +1.3% |
| 2024 | $8,551 +63.5% | $647,372 +49.6% |
| 2023 | $5,229 +2.5% | $432,791 +3% |
| 2022 | $5,100 -4.2% | $420,185 +3% |
| 2021 | $5,323 +0.7% | $407,947 +1.4% |
| 2020 | $5,285 -0.1% | $402,315 +1.3% |
| 2019 | $5,292 | $397,132 +1.9% |
| 2018 | $5,292 +0.8% | $389,727 +2.1% |
| 2017 | $5,248 +0.4% | $381,711 +1.4% |
| 2016 | $5,225 -1.8% | $376,477 +1.7% |
| 2015 | $5,319 | $370,117 +11.8% |
| 2014 | $5,319 +20.8% | $330,940 +6.1% |
| 2013 | $4,402 -2.1% | $311,963 -5.5% |
| 2012 | $4,495 -8.8% | $330,181 -6.9% |
| 2011 | $4,930 -13.1% | $354,822 -11% |
| 2010 | $5,671 -1.9% | $398,707 -2.2% |
| 2009 | $5,783 -11.3% | $407,777 -13.3% |
| 2008 | $6,522 +320.6% | $470,572 +348.2% |
| 2007 | $1,551 +1.3% | $105,000 +10.5% |
| 2006 | $1,531 -1.7% | $95,000 |
| 2005 | $1,557 +8.4% | $95,000 +11.8% |
| 2004 | $1,437 -1.4% | $85,000 |
| 2003 | $1,457 +18.5% | $85,000 +20.5% |
| 2002 | $1,229 | $70,550 |
Find assessor info on the county website
Neighborhood: 32779
Nearby homes
- $646,2004 bd3 ba2.8k sqft3562 Terra Oaks Ct, Longwood, FL 32779Off Market
- $700,2004 bd3 ba3.5k sqft271 Lakay Pl, Longwood, FL 32779Off Market
- $695,5004 bd3 ba2.6k sqft275 Lakay Pl, Longwood, FL 32779Off Market

- $866,8004 bd4 ba3.4k sqft267 Lakay Pl, Longwood, FL 32779Off Market
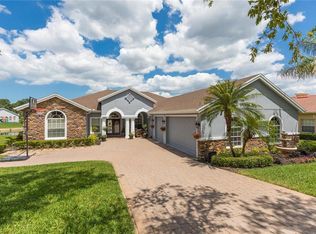
- $744,8004 bd3 ba3.1k sqft3566 Terra Oaks Ct, Longwood, FL 32779Off Market
- $702,3004 bd3 ba2.8k sqft279 Lakay Pl, Longwood, FL 32779Off Market
- $1,135,0005 bd4 ba5.5k sqft3563 Terra Oaks Ct, Longwood, FL 32779Off Market
- $932,6006 bd4 ba3.9k sqft263 Lakay Pl, Longwood, FL 32779Off Market
Nearby schools
GreatSchools rating
- 7/10Wekiva Elementary SchoolGrades: PK-5Distance: 0.4 mi
- 8/10Teague Middle SchoolGrades: 6-8Distance: 1.7 mi
- 6/10Lake Brantley High SchoolGrades: 9-12Distance: 1.1 mi
Schools provided by the listing agent
- Elementary: Wekiva Elementary
- Middle: Teague Middle
- High: Lake Brantley High
Source: Stellar MLS. This data may not be complete. We recommend contacting the local school district to confirm school assignments for this home.
Get a cash offer in 3 minutes
Find out how much your home could sell for in as little as 3 minutes with a no-obligation cash offer.
Estimated market value
$881,000
Get a cash offer in 3 minutes
Find out how much your home could sell for in as little as 3 minutes with a no-obligation cash offer.
Estimated market value
$881,000
- Florida
- Seminole County
- Longwood
- 32779
- 3558 TERRA OAKS COURT
Nearby cities
Nearby zip codes
Other Longwood Topics
