Skip main navigation
Sold for $350,000
  • $350,000

    3558 Timberneck Dr, Hayes, VA 23072

    3beds
    2,216sqft
    Single Family Residence
    Built in 1979
    0.73 Acres Lot
    $424,300 Zestimate®
    $158/sqft
    $2,422 Estimated rent

    Home value

    $424,300

    $403,000 - $446,000

    $2,422/mo

    Zestimate® history
    Loading
    Loading...

    Owner options

    List your home for rent

    $2,422/mo

    Rent Zestimate®

    Find your next renter with Zillow Rental Manager. Plus, with online applications, you can quickly screen prospective tenants – for free.

    Learn more

    $2,422/mo

    Rent Zestimate®

    Refinance and save

    $2,053/mo

    Est. payment

    Refinancing to a lower rate could help reduce your monthly payments and save thousands over the life of the loan.

    See today's rates

    $2,053/mo

    Est. payment

    Explore your selling options

    Work with a Zillow partner agent

    Leverage their expertise and Zillow's premium Showcase listings to get your home seen by more buyers.

    Get started

    List with your own agent

    Get your home in front of millions of buyers by listing it on Zillow.

    Learn how to do it

    Sell it yourself

    Take full control of how buyers see your home on Zillow by listing For Sale by Owner (FSBO).

    List your home

    What's special

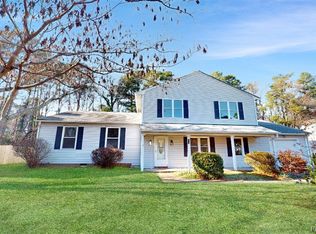
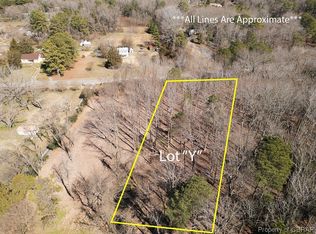
    Great Deal on this Country Rancher in Gloucester/Hayes just minutes from Coleman Bridge! This 3br, 2.5ba, 2216 sqft home sits on a large .73 acre lot that tapers down to the end of Timberneck Creek. This home has a lot of quality features. Great room has a vaulted beamed ceiling, triple custom Palladian windows, & brick fireplace number 1. Large custom kitchen, with breakfast bar overlooking brick fireplace number 2, & breakfast nook is open to adjoining family room. Fireplaces cleaned & serviced by Johnston's Chimney Sweep. Formal dining room with real wood plank floors. Jetted tub in primary bath. FROG could serve as 4th BR if needed. 2 car side loading finished garage w/opener. City water is primary & existing well. New 3.5 ton HVAC & newer water heater. Vertical vinyl siding & replacement windows. Back-up generator, whole house attic fan. Enjoy wooded view from your deck. Estate being sold AS IS, needs some minor cosmetics such as paint, carpet & it is priced to sell accordingly. On Full Price Offer seller will contribute up to 3% toward flooring allowance OR buyers closing costs.

    Zillow last checked:

    Listing updated:

    Listed by:

    Lee Prevette Jr. 757-344-6678,

    Reliance Realty, Inc.

    Bought with:

    Nikki West, 0225057433

    NextHome Coast To Country Real Estate

    Source: Chesapeake Bay & Rivers AOR,MLS#: 2311200Originating MLS: Chesapeake Bay Area MLS

    Facts & features

    Interior

    Bedrooms & bathrooms
    • Bedrooms: 3
    • Bathrooms: 3
    • Full bathrooms: 2
    • 1/2 bathrooms: 1
    Primary bedroom
    • Description: Large
    • Level: First
    • Dimensions: 0 x 0
    Bedroom 2
    • Level: First
    • Dimensions: 0 x 0
    Bedroom 3
    • Level: First
    • Dimensions: 0 x 0
    Additional room
    • Description: FROG
    • Level: Second
    • Dimensions: 0 x 0
    Dining room
    • Description: Formal
    • Level: First
    • Dimensions: 0 x 0
    Family room
    • Description: Connects to Breakfast Area
    • Level: First
    • Dimensions: 0 x 0
    Foyer
    • Level: First
    • Dimensions: 0 x 0
    Great room
    • Description: Vaulted Beamed Ceiling Gas Log FP
    • Level: First
    • Dimensions: 0 x 0
    Kitchen
    • Description: Breakfast Bar
    • Level: First
    • Dimensions: 0 x 0
    Laundry
    • Level: First
    • Dimensions: 0 x 0
    Heating
    • Electric, Heat Pump
    Cooling
    • Central Air, Heat Pump, Attic Fan
    Appliances
    • Included: Dishwasher, Electric Water Heater, Disposal, Microwave, Refrigerator, Stove
    • Laundry: Washer Hookup, Dryer Hookup
    Features
    • Beamed Ceilings, Bookcases, Built-in Features, Bedroom on Main Level, Breakfast Area, Bay Window, Ceiling Fan(s), Cathedral Ceiling(s), Separate/Formal Dining Room, Fireplace, Jetted Tub, Bath in Primary Bedroom, Recessed Lighting, Window Treatments
    • Flooring: Ceramic Tile, Partially Carpeted, Vinyl, Wood
    • Windows: Palladian Window(s), Thermal Windows, Window Treatments
    • Has basement: No
    • Attic: Access Only
    • Number of fireplaces: 2
    • Fireplace features: Gas, Masonry
    Interior area
    • Total interior livable area: 2,216 sqft
    • Finished area above ground: 2,216

    Property

    Parking
    • Total spaces: 2
    • Parking features: Attached, Finished Garage, Garage, Off Street, Garage Faces Rear, Garage Faces Side, On Street
    • Attached garage spaces: 2
    • Has uncovered spaces: Yes
    Features
    • Levels: One
    • Stories: 1
    • Patio & porch: Front Porch, Deck, Porch
    • Exterior features: Deck, Porch
    • Pool features: None
    • Has spa: Yes
    • Fencing: None
    Lot
    • Size: 0.73 Acres
    • Features: Level, Sloped, Wooded, Wetlands
    • Topography: Sloping
    Details
    • Parcel number: 045J146
    • Zoning description: SF-1
    • Special conditions: Estate
    • Other equipment: Generator

    Construction

    Type & style
    • Home type: SingleFamily
    • Architectural style: Ranch
    • Property subtype: Single Family Residence
    Materials
    • Drywall, Frame, Vinyl Siding, Wood Siding
    • Roof: Asphalt,Shingle
    Condition
    • Resale
    • New construction: No
    • Year built: 1979

    Utilities & green energy

    • Sewer: Septic Tank
    • Water: Public

    Community & neighborhood

    Location
    • Region: Hayes
    • Subdivision: Timberneck Estates

    Other

    Other facts
    • Ownership: Estate

    Price history

    DateEventPrice
    9/22/2023Sold$350,000+0%$158/sqft
    Source: Chesapeake Bay & Rivers AOR #2311200 Report a problem
    8/30/2023Contingent$349,900$158/sqft
    Source: REIN Inc. #10485366 Report a problem
    8/22/2023Pending sale$349,900$158/sqft
    Source: Chesapeake Bay & Rivers AOR #2311200 Report a problem
    7/11/2023Listed for sale$349,900$158/sqft
    Source: REIN Inc. #10485366 Report a problem
    6/17/2023Contingent$349,900$158/sqft
    Source: REIN Inc. #10485366 Report a problem
    6/12/2023Pending sale$349,900$158/sqft
    Source: Chesapeake Bay & Rivers AOR #2311200 Report a problem
    6/9/2023Price change$349,900-2.8%$158/sqft
    Source: REIN Inc. #10485366 Report a problem
    5/10/2023Listed for sale$360,000$162/sqft
    Source: REIN Inc. #10485366 Report a problem

    Public tax history

    YearProperty taxesTax assessment
    2025$2,050 +5.3%$333,830
    2024$1,946 $333,830
    2023$1,946 -1.8%$333,830 +22.1%
    2022$1,982 +4.3%$273,370
    2021$1,900 +11.6%$273,370 +11.6%
    2018$1,703 $245,010
    2017$1,703 -6.7%$245,010 -6.7%
    2016$1,825 $262,620 +2.7%
    2015$1,825 +3.4%$255,800
    2014$1,765 $255,800
    2013-- $255,800
    2012-- $255,800
    2011-- $255,800
    2010-- $255,800 +4.8%
    2009-- $244,000
    2008-- $244,000

    Find assessor info on the county website

    Neighborhood: 23072

    Nearby schools

    GreatSchools rating
    Schools provided by the listing agent
    • Elementary: Abingdon
    • Middle: Page
    • High: Gloucester

    Source: Chesapeake Bay & Rivers AOR. This data may not be complete. We recommend contacting the local school district to confirm school assignments for this home.

    Get pre-qualified for a loan
    At Zillow Home Loans, we can pre-qualify you in as little as 5 minutes with no impact to your credit score.

    An equal housing lender. NMLS #10287.

    Sell for more on Zillow
    Get a Zillow Showcase℠ listing at no additional cost and you could sell for .
    $424,300
    2% more
    +$8,486
    With Zillow Showcase(estimated)
    $432,786