Skip main navigation
Closed
  • $910,000

    3558 Toomer Kiln Cir, Mount Pleasant, SC 29466

    5beds
    2,942sqft
    Single Family Residence
    Built in 2005
    8,712 Square Feet Lot
    $922,600 Zestimate®
    $309/sqft
    $4,823 Estimated rent

    Home value

    $922,600

    $876,000 - $978,000

    $4,823/mo

    Zestimate® history
    Loading
    Loading...

    Owner options

    List your home for rent

    $4,823/mo

    Rent Zestimate®

    Find your next renter with Zillow Rental Manager. Plus, with online applications, you can quickly screen prospective tenants – for free.

    Learn more

    $4,823/mo

    Rent Zestimate®

    Refinance and save

    $4,984/mo

    Est. payment

    Refinancing to a lower rate could help reduce your monthly payments and save thousands over the life of the loan.

    See today's rates

    $4,984/mo

    Est. payment

    Explore your selling options

    Work with a Zillow partner agent

    Leverage their expertise and Zillow's premium Showcase listings to get your home seen by more buyers.

    Get started

    List with your own agent

    Get your home in front of millions of buyers by listing it on Zillow.

    Learn how to do it

    Sell it yourself

    Take full control of how buyers see your home on Zillow by listing For Sale by Owner (FSBO).

    List your home

    What's special

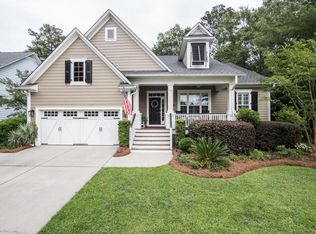
    Welcome to nearly 3,000 square feet of style and functionality in this stunning 5 bedroom, 3 bathroom home on a peaceful wooded street in the sought-after Park West community. You'll love having access to resort-style amenities like pools, scenic trails, tennis courts, and more-- right in your own neighborhood. Inside, this thoughtfully designed home offers both versatility and charm. Work from home in the private office/flex space with beautiful French doors, entertain in the formal dining room, or relax in the spacious open-concept living area. The bright and airy kitchen is a true standout--featuring a large island, generous counter space, an eat-in breakfast nook, and recently updated white cabinetry with modern hardware.Gleaming, newly refinished hardwood floors flow throughout the main level, which also features a desirable split floor plan. The expansive owner's suite is a true retreat, complete with a cozy sitting area and an oversized walk-in closet that will wow you. On the opposite side of the home, you'll find three additional bedrooms and a full bath ideal for guests, kids, or a home gym. Off the kitchen is a screened porch that overlooks the deck (replaced 2019) and private wooded back yard. Upstairs in this home there is a large bedroom with en suite bathroom and walk-in closet. The roof was just replaced in 2025, new carpets in 2021. There is so much to love - schedule your showing today.

    Zillow last checked:

    Listing updated:

    Listed by:

    The Boulevard Company

    Bought with:

    Smith Spencer Real Estate

    Source: CTMLS,MLS#: 25020111MLS Logo

    Facts & features

    Interior

    Bedrooms & bathrooms
    • Bedrooms: 5
    • Bathrooms: 3
    • Full bathrooms: 3
    Cooling
    • Central Air
    Appliances
    • Laundry: Electric Dryer Hookup, Washer Hookup, Laundry Room
    Features
    • Ceiling - Smooth, High Ceilings, Garden Tub/Shower, Walk-In Closet(s), Eat-in Kitchen, Formal Living, Entrance Foyer
    • Flooring: Carpet, Ceramic Tile, Wood
    • Number of fireplaces: 1
    • Fireplace features: Family Room, Gas Log, One
    Interior area
    • Total structure area: 2,942
    • Total interior livable area: 2,942 sqft

    Property

    Parking
    • Total spaces: 2
    • Parking features: Garage, Attached
    • Attached garage spaces: 2
    Features
    • Levels: One and One Half
    • Stories: 2
    • Patio & porch: Deck, Front Porch, Screened
    • Fencing: Wood
    Lot
    • Size: 8,712 sqft
    • Features: 0 - .5 Acre, Interior Lot, Wooded
    Details
    • Parcel number: 5941200791

    Construction

    Type & style
    • Home type: SingleFamily
    • Architectural style: Traditional
    • Property subtype: Single Family Residence
    Materials
    • Cement Siding
    • Foundation: Crawl Space
    • Roof: Asphalt
    Condition
    • New construction: No
    • Year built: 2005

    Utilities & green energy

    • Sewer: Public Sewer
    • Water: Public
    • Utilities for property: Dominion Energy

    Community & neighborhood

    Community
    • Community features: Clubhouse, Fitness Center, Laundry, Park, Pool, Tennis Court(s), Trash, Walk/Jog Trails
    Location
    • Region: Mount Pleasant
    • Subdivision: Park West

    Other

    Other facts
    • Listing terms: Any,Cash,Conventional,FHA

    Price history

    DateEventPrice
    8/29/2025Sold$910,000-1.6%$309/sqft
    Source: CTMLS #25020111 Report a problem
    7/22/2025Listed for sale$924,990+131.2%$314/sqft
    Source: CTMLS #25020111 Report a problem
    2/27/2021Listing removed--
    Source: Owner Report a problem
    9/16/2020Listing removed$3,300$1/sqft
    Source: Owner Report a problem
    9/9/2020Listed for rent$3,300$1/sqft
    Source: Owner Report a problem
    6/1/2020Listing removed$3,300$1/sqft
    Source: Owner Report a problem
    5/20/2020Price change$3,300-2.9%$1/sqft
    Source: Owner Report a problem
    4/9/2020Listed for rent$3,400$1/sqft
    Source: Owner Report a problem
    2/22/2012Listing removed$400,000+3.9%$136/sqft
    Source: Dream Homes Marketing Group, LLC #1118481 Report a problem
    8/31/2011Sold$385,000-3.8%$131/sqft
    Source: Public Record Report a problem
    7/30/2011Listed for sale$400,000+14.9%$136/sqft
    Source: Keller Williams Realty - Charleston - Mount Pleasant #1118481 Report a problem
    8/8/2005Sold$348,008+799.8%$118/sqft
    Source: Public Record Report a problem
    6/22/2004Sold$38,675$13/sqft
    Source: Public Record Report a problem

    Public tax history

    YearProperty taxesTax assessment
    2025$2,303 +12.2%$23,490 +15%
    2024$2,053 +4.2%$20,430
    2023$1,969 +4.5%$20,430
    2022$1,885 -73.5%$20,430 -33.3%
    2021$7,121 +1.2%$30,650
    2020$7,035 $30,650 +13.9%
    2019$7,035 $26,910
    2017$7,035 +13.4%$26,910 +50%
    2016$6,205 +250.6%$17,940
    2015$1,770 -4.4%$17,940
    2014$1,851 --
    2011$1,851 +39.6%--
    2010$1,326 -1.9%$13,120
    2009$1,351 +9.3%$13,120
    2008$1,236 -36%$13,120
    2006$1,931 +203%$13,120 +264.4%
    2005$637 $3,600

    Find assessor info on the county website

    Neighborhood: 29466

    Nearby schools

    GreatSchools rating
    Schools provided by the listing agent
    • Elementary: Laurel Hill
    • Middle: Cario
    • High: Wando

    Source: CTMLS. This data may not be complete. We recommend contacting the local school district to confirm school assignments for this home.

    Get a cash offer in 3 minutes
    Find out how much your home could sell for in as little as 3 minutes with a no-obligation cash offer.
    Estimated market value
    $922,600
    Get a cash offer in 3 minutes
    Find out how much your home could sell for in as little as 3 minutes with a no-obligation cash offer.
    Estimated market value
    $922,600