Skip main navigation
Sold for $795,000
  • $795,000

    3558 W Delaware Court, Visalia, CA 93291

    5beds
    3,512sqft
    Single Family Residence, Residential
    Built in 2008
    0.38 Acres Lot
    $809,200 Zestimate®
    $226/sqft
    $5,013 Estimated rent

    Home value

    $809,200

    $728,000 - $898,000

    $5,013/mo

    Zestimate® history
    Loading
    Loading...

    Owner options

    List your home for rent

    $5,013/mo

    Rent Zestimate®

    Find your next renter with Zillow Rental Manager. Plus, with online applications, you can quickly screen prospective tenants – for free.

    Learn more

    $5,013/mo

    Rent Zestimate®

    Refinance and save

    $4,937/mo

    Est. payment

    Refinancing to a lower rate could help reduce your monthly payments and save thousands over the life of the loan.

    See today's rates

    $4,937/mo

    Est. payment

    Explore your selling options

    Work with a Zillow partner agent

    Leverage their expertise and Zillow's premium Showcase listings to get your home seen by more buyers.

    Get started

    List with your own agent

    Get your home in front of millions of buyers by listing it on Zillow.

    Learn how to do it

    Sell it yourself

    Take full control of how buyers see your home on Zillow by listing For Sale by Owner (FSBO).

    List your home

    What's special

    Rv parkingLarge center islandHis and hers vanitiesLuxurious master suiteSitting areaBatting cageOversized paver driveway
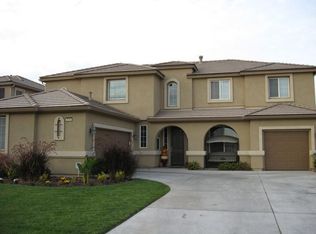
    Immaculate, move in ready home in Amber Crossing. Located in desirable NW Visalia near schools, shopping, and situated on a oversized 16,337 square foot lot in a cul-de-sac. This home features 5 bedrooms, 3 baths, 3 car garage and boasts 3,512 square feet of living space. Chef's dream kitchen with granite countertops, large center island, gas 6 burner cooktop, double oven, and pantry. The kitchen opens to the living room with fireplace - perfect for entertaining. The downstairs has wood laminate floors and carpet in the living room, ceiling fans throughout, and built in cabinetry. Located on the main floor is the laundry room with utility sink, dining room, sitting room, bedroom, and a full bath. There is a storage closet under the stairs. There are 2 entrances to the stairs on the main level. The luxurious master suite features a sitting area. The master bathroom has his and hers vanities, soaking tub, walk in shower and leads to the walk-in dual entry door closet. The upstairs features a loft, 3 bedrooms and a full bath on spilt floor plan. The park like professionally landscaped back yard features a resort style pool with water features and a water slide, outdoor landscape lighting, outdoor kitchen located under the covered patio, tool shed, batting cage, above ground spa with pergola cover, RV parking, oversized paver driveway, and paid solar. This home has been extensively updated and well-maintained. Must see to experience all this gorgeous property has to offer. Call to arrange your private showing today

    Zillow last checked:

    Listing updated:

    Listed by:

    Carlos Aleman 559-259-2035,

    The Equity Group

    Bought with:

    Robert Casey, DRE #01074261

    Berkshire Hathaway HomeService

    Source: TCMLS,MLS#: 235019MLS Logo

    Facts & features

    Interior

    Bedrooms & bathrooms
    • Bedrooms: 5
    • Bathrooms: 3
    • Full bathrooms: 3
    • Main level bathrooms: 1
    Heating
    • Central, Natural Gas, Zoned
    Cooling
    • Ceiling Fan(s), Central Air, Electric, Exhaust Fan, Whole House Fan, Zoned
    Appliances
    • Included: 6 Burner Stove, Dishwasher, Disposal, Double Oven, Microwave, Vented Exhaust Fan, Water Heater
    • Laundry: Laundry Room
    Features
    • Built-in Features, 2 Staircases, Ceiling Fan(s), Dry Bar, Entrance Foyer, Granite Counters, High Ceilings, His and Hers Closets, Kitchen Island, Kitchen Open to Family Room, Open Floorplan, Pantry, Recessed Lighting, Storage
    • Flooring: Carpet, Laminate
    • Has fireplace: Yes
    • Fireplace features: Living Room
    Interior area
    • Total structure area: 3,512
    • Total interior livable area: 3,512 sqft

    Property

    Parking
    • Total spaces: 3
    • Parking features: Attached, RV Access/Parking
    • Attached garage spaces: 3
    Features
    • Stories: 2
    • Patio & porch: Covered
    • Exterior features: Lighting, Outdoor Kitchen
    • Has private pool: Yes
    • Pool features: Salt Water, Gunite, In Ground, Waterfall
    • Has spa: Yes
    • Spa features: Above Ground, Heated
    • Fencing: Fenced
    • Has view: Yes
    • View description: Neighborhood
    Lot
    • Size: 0.38 Acres
    • Features: Wooded, Back Yard, Cul-De-Sac, Front Yard, Garden, Landscaped, Sprinklers Drip, Sprinklers In Front, Sprinklers In Rear, Sprinklers on Side
    Details
    • Additional structures: Outbuilding, Pergola
    • Parcel number: 089410042000

    Construction

    Type & style
    • Home type: SingleFamily
    • Property subtype: Single Family Residence, Residential
    Materials
    • Stucco
    • Foundation: Slab
    • Roof: Tile
    Condition
    • Updated/Remodeled
    • New construction: No
    • Year built: 2008

    Utilities & green energy

    • Sewer: Public Sewer
    • Water: Public
    • Utilities for property: Cable Connected, Electricity Connected, Natural Gas Connected, Sewer Connected, Water Connected

    Community & neighborhood

    Location
    • Region: Visalia
    • Subdivision: Amber Crossing

    Price history

    DateEventPrice
    6/5/2025Sold$795,000$226/sqft
    Source: TCMLS #235019 Report a problem
    5/8/2025Pending sale$795,000$226/sqft
    Source: TCMLS #235019 Report a problem
    5/2/2025Listed for sale$795,000+103.6%$226/sqft
    Source: TCMLS #235019 Report a problem
    3/11/2008Sold$390,500$111/sqft
    Source: Public Record Report a problem

    Public tax history

    YearProperty taxesTax assessment
    2025$6,516 +3.4%$562,184 +2%
    2024$6,302 +3.2%$551,162 +2%
    2023$6,104 +4.1%$540,355 +2.5%
    2022$5,866 +1.9%$527,000 +2.7%
    2021$5,755 +11.1%$513,000 +12.5%
    2020$5,179 +8.1%$456,000 +7.3%
    2019$4,791 +6.8%$425,000 +7.1%
    2018$4,488 -3.1%$397,000 -3.4%
    2017$4,630 +10.1%$411,000 +11.4%
    2016$4,205 $369,000 +1.1%
    2015$4,205 +2%$365,000 +1.7%
    2014$4,122 $359,000 +29.6%
    2013-- $277,000 +8.2%
    2012-- $256,000 -3%
    2011-- $264,000 +109.6%
    2007-- $125,970 +463.3%
    2006-- $22,364

    Find assessor info on the county website

    Neighborhood: Ashley Grove

    Nearby schools

    GreatSchools rating
    Get a cash offer in 3 minutes
    Find out how much your home could sell for in as little as 3 minutes with a no-obligation cash offer.
    Estimated market value
    $809,200
    Get a cash offer in 3 minutes
    Find out how much your home could sell for in as little as 3 minutes with a no-obligation cash offer.
    Estimated market value
    $809,200