Nestled on 7+ acres,this rare property offers the perfect blend of privacy, nature, & convenience in the heart of Peoria.Tucked away @ the end of a dead-end street, the setting feels remarkably secluded,w/ mature woods,abundant wildlife,& beautiful views from nearly every room.This well-maintained ranch has been lovingly cared for by the same owner for 60+ years.The bright,open floor plan is filled w/ natural light & designed to take advantage of the surrounding scenery.Step directly from the main living area to the spacious deck w/ canopy & enjoy peaceful views of the wooded landscape.The basement provides an impressive amount of finished living space, featuring new flooring,a wet bar w/ kegerator space, half bath, & multiple flexible-use areas.Whether you need a home office, craft room,hobby space,workout room,or addtnl storage,the possibilities are endless w/ 2400+ fin sq ft! Car enthusiasts,hobbyists,& outdoor enthusiasts will appreciate the oversized attached heated garage complete w/ a mechanic’s pit & enclosed storage beneath the deck large enough for boat storage.Properties offering this much acreage,privacy,& flexibility w/ city conveniences are exceptionally hard to find.Unique opportunity to enjoy a peaceful wooded retreat w/out sacrificing proximity to everyday amenities.Primary parcel taxed county.Roof '19,water heater '24 deck '25,sidewalks '19,complete list of updates available.Public utilities-no well or septic!
Sold for $350,000
$350,000
3558 W Queen Ann Ct, Peoria, IL 61615
3beds
2,457sqft
Single Family Residence, Residential
Built in 1960
7.07 Acres Lot
$325,600 Zestimate®
$142/sqft
$1,900 Estimated rent
Home value
$325,600
$309,000 - $342,000
$1,900/mo
Zestimate® history
Owner options
List your home for rent
$1,900/mo
Rent Zestimate®
Find your next renter with Zillow Rental Manager. Plus, with online applications, you can quickly screen prospective tenants – for free.
$1,900/mo
Rent Zestimate®
Refinance and save
$2,647/mo
Est. payment
Refinancing to a lower rate could help reduce your monthly payments and save thousands over the life of the loan.
$2,647/mo
Est. payment
Explore your selling options
Work with a Zillow partner agent
Leverage their expertise and Zillow's premium Showcase listings to get your home seen by more buyers.
Get startedList with your own agent
Get your home in front of millions of buyers by listing it on Zillow.
Learn how to do itSell it yourself
Take full control of how buyers see your home on Zillow by listing For Sale by Owner (FSBO).
List your homeWhat's special
Mature woodsMultiple flexible-use areasBright open floor planOversized attached heated garageNew flooringAbundant wildlife
Zillow last checked:
Listing updated:
Listed by:
Brenda Young-Legaspi Mobile:309-363-0466,
Gallery Homes Real Estate
Bought with:
Ryan Cannon, 471.020340
RE/MAX Traders Unlimited
Source: RMLS Alliance as distributed by MLS GRID,MLS#: PA1267669 Originating MLS: Peoria Area Association of Realtors
Originating MLS: Peoria Area Association of Realtors
Facts & features
Interior
Bedrooms & bathrooms
- Bedrooms: 3
- Bathrooms: 2
- Full bathrooms: 1
- 1/2 bathrooms: 1
Bedroom 1
- Level: Main
- Dimensions: 15ft 0in x 13ft 9in
Bedroom 2
- Level: Main
- Dimensions: 11ft 11in x 9ft 11in
Bedroom 3
- Level: Main
- Dimensions: 12ft 0in x 11ft 11in
Other
- Level: Main
- Dimensions: 30ft 8in x 9ft 4in
Other
- Level: Basement
- Dimensions: 16ft 2in x 9ft 3in
Other
- Area: 1177
Additional room
- Description: storage room/workshop
- Level: Basement
- Dimensions: 19ft 1in x 9ft 3in
Kitchen
- Level: Main
- Dimensions: 18ft 1in x 13ft 9in
Laundry
- Level: Basement
- Dimensions: 10ft 2in x 10ft 2in
Living room
- Level: Main
- Dimensions: 14ft 0in x 12ft 0in
Main level
- Area: 1280
Recreation room
- Level: Basement
- Dimensions: 39ft 8in x 29ft 2in
Heating
- Baseboard, Hot Water
Cooling
- Central Air
Appliances
- Included: Dishwasher, Dryer, Range Hood, Microwave, Range, Refrigerator, Washer
Features
- Basement: Finished,Full
- Number of fireplaces: 2
- Fireplace features: Gas Log, Living Room, Recreation Room
Interior area
- Total structure area: 1,280
- Total interior livable area: 2,457 sqft
Property
Parking
- Total spaces: 2
- Parking features: Attached, Parking Pad, Gravel
- Attached garage spaces: 2
- Has uncovered spaces: Yes
- Details: Number Of Garage Remotes: 0
Features
- Patio & porch: Deck, Porch
Lot
- Size: 7.07 Acres
- Dimensions: 1080 x 478 x 976
- Features: Dead End Street, Extra Lot, Wooded
Details
- Additional structures: Shed(s)
- Additional parcels included: 1324451001, 1324451003
- Parcel number: 1324300004
Construction
Type & style
- Home type: SingleFamily
- Architectural style: Ranch
- Property subtype: Single Family Residence, Residential
Materials
- Brick, Wood Siding
- Roof: Shingle
Condition
- New construction: No
- Year built: 1960
Utilities & green energy
- Sewer: Public Sewer
- Water: Public
Community & HOA
Community
- Subdivision: Golden Acres
Location
- Region: Peoria
Financial & listing details
- Price per square foot: $142/sqft
- Tax assessed value: $142,470
- Annual tax amount: $2,131
- Date on market: 6/21/2026
- Cumulative days on market: 4 days
- Road surface type: Gravel
Price history
| Date | Event | Price |
|---|---|---|
| 7/24/2026 | Sold | $350,000+7.7%$142/sqft |
Source:  RMLS Alliance as distributed by MLS GRID #PA1267669 Report a problem RMLS Alliance as distributed by MLS GRID #PA1267669 Report a problem | ||
| 7/20/2026 | Pending sale | $325,000$132/sqft |
Source: RMLS Alliance as distributed by MLS GRID #PA1267669 Report a problem | ||
| 6/24/2026 | Contingent | $325,000$132/sqft |
Source: RMLS Alliance as distributed by MLS GRID #PA1267669 Report a problem | ||
| 6/21/2026 | Listed for sale | $325,000$132/sqft |
Source: RMLS Alliance as distributed by MLS GRID #PA1267669 Report a problem | ||
Public tax history
| Year | Property taxes | Tax assessment |
|---|---|---|
| 2024 | $2,084 -4.1% | $47,490 +10% |
| 2023 | $2,172 -2.7% | $43,170 +4.6% |
| 2022 | $2,232 -3.2% | $41,290 +4% |
| 2021 | $2,306 -0.9% | $39,710 |
| 2020 | $2,327 +2.3% | $39,710 |
| 2019 | $2,275 +2.5% | $39,710 -1.9% |
| 2018 | $2,218 -12% | $40,470 -2% |
| 2017 | $2,520 +16% | $41,290 |
| 2016 | $2,173 +0.1% | $41,290 +4% |
| 2015 | $2,170 +2.5% | $39,710 -0.8% |
| 2014 | $2,118 -6.5% | $40,030 +1% |
| 2013 | $2,266 -2.2% | $39,630 -1.2% |
| 2011 | $2,316 | $40,110 +1.1% |
| 2010 | -- | $39,670 +2% |
| 2009 | $2,085 +2.9% | $38,890 +2% |
| 2008 | $2,027 +1.4% | $38,130 +6.7% |
| 2007 | $1,999 +4.9% | $35,740 +5.1% |
| 2006 | $1,906 -6.5% | $34,020 +1.4% |
| 2005 | $2,039 +40% | $33,540 +38.5% |
| 1998 | $1,456 | $24,220 |
Find assessor info on the county website
Neighborhood: 61615
Nearby homes
- $121,9002 bd1 ba1.2k sqft3554 W Queen Ann Ct, Peoria, IL 61615Off Market
- $187,8003 bd1 ba2k sqft3560 W Queen Ann Ct, Peoria, IL 61615Off Market
- $91,0002 bd1 ba983 sqft3546 W Queen Ann Ct, Peoria, IL 61615Off Market
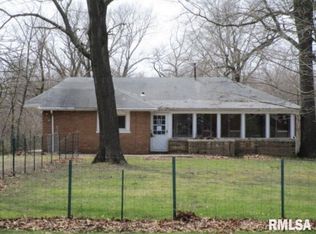
- $176,9004 bd2 ba1.6k sqft3533 W Queen Ann Ct, Peoria, IL 61615Off Market

- $76,4002 bd1 ba824 sqft3542 W Queen Ann Ct, Peoria, IL 61615Off Market
- $115,2003 bd1 ba1.1k sqft3527 W Queen Ann Ct, Peoria, IL 61615Off Market
- $146,3003 bd1 ba1.3k sqft3536 W Elmwood Ct, Peoria, IL 61615Off Market
- $215,3002 bd2 ba1.8k sqft4520 N Carola Ct, Peoria, IL 61615Off Market
Nearby schools
GreatSchools rating
- 4/10Dr. Maude A. Sanders PrimaryGrades: K-4Distance: 2 mi
- 2/10Sterling Middle SchoolGrades: 5-8Distance: 2.1 mi
- 5/10Richwoods High SchoolGrades: 9-12Distance: 2.3 mi
Schools provided by the listing agent
- High: Richwoods
Source: RMLS Alliance as distributed by MLS GRID. This data may not be complete. We recommend contacting the local school district to confirm school assignments for this home.


Get pre-qualified for a loan
At Zillow Home Loans, we can pre-qualify you in as little as 5 minutes with no impact to your credit score.An equal housing lender. NMLS #10287.
Sell for more on Zillow
Get a Zillow Showcase℠ listing at no additional cost and you could sell for .
$325,600
2% more
+$6,512
With Zillow Showcase(estimated)
$332,112
- Illinois
- Peoria County
- Peoria
- 61615
- 3558 W Queen Ann Ct
Nearby cities
Nearby neighborhoods
Nearby zip codes
Other Peoria Topics
