This stunning custom built ranch makes a statement the second you pull in the drive! The main floor boasts hand hewn hardwood & ceramic throughout as well as 10ft ceilings for a spacious feel. A formal dining room and office/4th bedroom are located just off the foyer. This stone fireplace in the living room is visible the moment you walk in and makes a great focal point. The split floor plan offers a the primary bedroom with a private bath and massive walk in closet. The eat in kitchen is home boasts solid surface counters and glass doors that lead to the enormous 433 sqft rear deck! Bedrooms 2 & 3 share a jack n' jill bath and deck access. Need more room? The full daylight basement has a 1/2 bath a HUGE rec room that could easily be divided to suit your needs. A couple unfinished rooms and workshop areas offer great storage. Bring your toys, the 3 car heated attached garage gives ample space and there is a matching shed for the mower & tools! This gorgeous home is nestled on a quiet lot over looking the developers park like cul-de-sac! There is a ton of square footage offered here! Don't miss out on this spectacular home!
Closed
$575,000
3558 Woodgate Ct, Wheatfield, IN 46392
4beds
3,887sqft
Single Family Residence
Built in 2008
1 Acres Lot
$621,000 Zestimate®
$148/sqft
$3,707 Estimated rent
Home value
$621,000
$590,000 - $652,000
$3,707/mo
Zestimate® history
Owner options
List your home for rent
$3,707/mo
Rent Zestimate®
Find your next renter with Zillow Rental Manager. Plus, with online applications, you can quickly screen prospective tenants – for free.
$3,707/mo
Rent Zestimate®
Refinance and save
$2,666/mo
Est. payment
Refinancing to a lower rate could help reduce your monthly payments and save thousands over the life of the loan.
$2,666/mo
Est. payment
Explore your selling options
Work with a Zillow partner agent
Leverage their expertise and Zillow's premium Showcase listings to get your home seen by more buyers.
Get startedList with your own agent
Get your home in front of millions of buyers by listing it on Zillow.
Learn how to do itSell it yourself
Take full control of how buyers see your home on Zillow by listing For Sale by Owner (FSBO).
List your homeWhat's special
Huge rec roomDeck accessPrivate bathFormal dining roomGlass doorsStone fireplaceAmple space
Zillow last checked:
Listing updated:
Listed by:
Daniel Walstra,
Countryside Realty 219-987-7355
Bought with:
Jessica Yack, RB14046221
Rock Realty Group LLC
Source: NIRA as distributed by MLS GRID,MLS#: 803120
Facts & features
Interior
Bedrooms & bathrooms
- Bedrooms: 4
- Bathrooms: 4
- Full bathrooms: 2
- 1/2 bathrooms: 2
Rooms
- Room types: Bedroom 2, Primary Bedroom, Other Room, Office, Living Room, Laundry, Kitchen, Dining Room, Bedroom 3
Primary bedroom
- Description: 7'x9' walk-in closet, tray ceiling
- Area: 264.6
- Dimensions: 14.7 x 18.0
Bedroom 2
- Description: Jack & Jill bathroom
- Area: 134.62
- Dimensions: 10.6 x 12.7
Bedroom 3
- Description: Jack & Jill bathroom
- Area: 135.89
- Dimensions: 10.7 x 12.7
Dining room
- Area: 108.16
- Dimensions: 10.4 x 10.4
Kitchen
- Description: Huge pantry, doors to deck
- Area: 265.62
- Dimensions: 11.4 x 23.3
Laundry
- Area: 50.49
- Dimensions: 5.1 x 9.9
Living room
- Description: Stone fireplace, vaulted ceiling
- Area: 356.57
- Dimensions: 18.1 x 19.7
Office
- Description: Possible 4th bedroom
- Area: 150.12
- Dimensions: 10.8 x 13.9
Other
- Description: Foyer
- Area: 117.65
- Dimensions: 6.5 x 18.1
Heating
- Forced Air, Natural Gas
Appliances
- Included: Built-In Electric Oven, Water Softener Rented, Dishwasher, Built-In Electric Range
- Laundry: Main Level
Features
- High Ceilings, Walk-In Closet(s), Tray Ceiling(s), Pantry
- Basement: Bath/Stubbed,Storage Space,Partially Finished,Daylight
- Number of fireplaces: 1
- Fireplace features: Living Room, Stone
Interior area
- Total structure area: 3,887
- Total interior livable area: 3,887 sqft
- Finished area above ground: 2,310
Property
Parking
- Total spaces: 3
- Parking features: Attached, Garage Door Opener, Heated Garage
- Attached garage spaces: 3
Features
- Levels: One
- Patio & porch: Covered, Front Porch, Deck
- Exterior features: Other
- Has view: Yes
- View description: Neighborhood
Lot
- Size: 1 Acres
- Dimensions: 1 Acre
- Features: Cul-De-Sac, Wooded
Details
- Parcel number: 0130183800
Construction
Type & style
- Home type: SingleFamily
- Architectural style: Raised Ranch,Ranch
- Property subtype: Single Family Residence
Condition
- New construction: No
- Year built: 2008
Utilities & green energy
- Sewer: Septic Tank
- Water: Well
- Utilities for property: Electricity Connected, Natural Gas Connected
Community & HOA
Community
- Subdivision: Rustling Oaks
HOA
- Has HOA: No
Location
- Region: Wheatfield
Financial & listing details
- Price per square foot: $148/sqft
- Tax assessed value: $544,000
- Annual tax amount: $2,238
- Date on market: 6/28/2024
- Listing agreement: Exclusive Right To Sell
- Listing terms: Cash,VA Loan,FHA,Conventional
- Road surface type: Paved
Price history
| Date | Event | Price |
|---|---|---|
| 6/28/2024 | Sold | $575,000-0.8%$148/sqft |
Source:  NIRA as distributed by MLS GRID #803120 Report a problem NIRA as distributed by MLS GRID #803120 Report a problem | ||
| 5/3/2024 | Listed for sale | $579,900+75.7%$149/sqft |
Source: NIRA as distributed by MLS GRID #803120 Report a problem | ||
| 12/5/2014 | Sold | $330,000-2.9%$85/sqft |
Source: NIRA as distributed by MLS GRID #355554 Report a problem | ||
| 10/28/2014 | Pending sale | $339,999$87/sqft |
Source: Realty Executives Premier #355554 Report a problem | ||
| 7/31/2014 | Listed for sale | $339,999$87/sqft |
Source: Realty Executives Premier #355554 Report a problem | ||
Public tax history
| Year | Property taxes | Tax assessment |
|---|---|---|
| 2025 | $2,524 +11.5% | $544,000 +11.7% |
| 2024 | $2,263 +1.4% | $487,100 +7.9% |
| 2023 | $2,232 +4.3% | $451,600 +13.5% |
| 2022 | $2,141 -3.4% | $398,000 +8.6% |
| 2021 | $2,215 +0.7% | $366,600 +4.1% |
| 2020 | $2,199 +2.3% | $352,300 0% |
| 2019 | $2,149 +12.9% | $352,400 +4.7% |
| 2017 | $1,903 +12.4% | $336,500 +0.9% |
| 2016 | $1,692 +2.8% | $333,600 -2.8% |
| 2014 | $1,647 +3.4% | $343,100 -2.5% |
| 2013 | $1,593 +2.6% | $351,800 -0.5% |
| 2012 | $1,552 +1.1% | $353,600 +9.6% |
| 2011 | $1,536 +7.2% | $322,600 |
| 2010 | $1,433 +6.4% | $322,600 |
| 2009 | $1,346 | $322,600 |
Find assessor info on the county website
Neighborhood: 46392
Nearby homes
- $531,6004 bd3 ba2.9k sqft3574 Woodgate Ct, Wheatfield, IN 46392Off Market
- $586,0005 bd4 ba3.7k sqft3550 Woodgate Ct, Wheatfield, IN 46392Off Market
- $586,2003 bd4 ba4 sqft3600 Woodgate Dr, Wheatfield, IN 46392Off Market
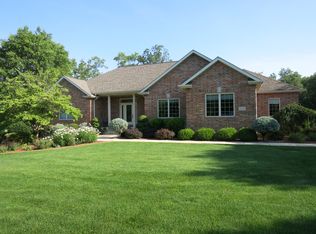
- $36,3001.1 Acres10448 Cheryl Ln, Wheatfield, IN 46392Off Market
- $542,0005 bd3 ba3k sqft3581 Woodgate Dr, Wheatfield, IN 46392Off Market
- $567,8003 bd3 ba2.6k sqft3553 Woodgate Ct, Wheatfield, IN 46392Off Market
- $557,7003 bd2 ba3.1k sqft3561 Woodgate Ct, Wheatfield, IN 46392Off Market
- $454,8004 bd3 ba2k sqft3434 Nelson Ln, Wheatfield, IN 46392Off Market
Nearby schools
GreatSchools rating
- 5/10Kankakee Valley Intermediate SchoolGrades: 4-5Distance: 2.5 mi
- 6/10Kankakee Valley Middle SchoolGrades: 6-8Distance: 16.7 mi
- 8/10Kankakee Valley High SchoolGrades: 9-12Distance: 1.5 mi


Get pre-qualified for a loan
At Zillow Home Loans, we can pre-qualify you in as little as 5 minutes with no impact to your credit score.An equal housing lender. NMLS #10287.
- Indiana
- Jasper County
- Wheatfield
- 46392
- 3558 Woodgate Ct
Nearby cities
Nearby zip codes
Other Wheatfield Topics
