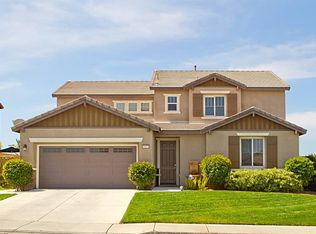
35583 Sugar Maple St, Murrieta, CA 92563
Home value
$671,100
$638,000 - $705,000
$3,531/mo
Owner options
$3,531/mo
Rent Zestimate®
Find your next renter with Zillow Rental Manager. Plus, with online applications, you can quickly screen prospective tenants – for free.
$3,531/mo
Rent Zestimate®
$4,303/mo
Est. payment
Refinancing to a lower rate could help reduce your monthly payments and save thousands over the life of the loan.
$4,303/mo
Est. payment
Explore your selling options
Work with a Zillow partner agent
Leverage their expertise and Zillow's premium Showcase listings to get your home seen by more buyers.
Get startedList with your own agent
Get your home in front of millions of buyers by listing it on Zillow.
Learn how to do itSell it yourself
Take full control of how buyers see your home on Zillow by listing For Sale by Owner (FSBO).
List your homeWhat's special
Zillow last checked:
Listing updated:
Cindy Camargo DRE #01905426 951-288-3548,
Realty ONE Group West,
Roger Wilson DRE #00847025 951-520-5880,
Realty ONE Group West
STEVEN SHAW, DRE #01872101
Karbury's, Inc.
Facts & features
Interior
Bedrooms & bathrooms
- Bedrooms: 4
- Bathrooms: 3
- Full bathrooms: 3
- Main level bathrooms: 1
- Main level bedrooms: 1
Bedroom
- Features: Bedroom on Main Level
Bathroom
- Features: Bathroom Exhaust Fan, Bathtub, Closet, Dual Sinks, Enclosed Toilet, Linen Closet, Soaking Tub, Separate Shower, Tub Shower, Walk-In Shower
Kitchen
- Features: Built-in Trash/Recycling, Granite Counters, Kitchen Island, Kitchen/Family Room Combo
Heating
- Central, Fireplace(s), Solar
Cooling
- Central Air
Appliances
- Included: Dishwasher, Exhaust Fan, Free-Standing Range, Gas Range, Microwave, Tankless Water Heater
- Laundry: Washer Hookup, Gas Dryer Hookup, Inside, Laundry Room, Upper Level
Features
- Ceiling Fan(s), Crown Molding, Granite Counters, High Ceilings, Open Floorplan, Recessed Lighting, Bedroom on Main Level, Dressing Area, Loft, Walk-In Closet(s)
- Flooring: Carpet, Laminate, Tile
- Doors: Mirrored Closet Door(s), Sliding Doors
- Windows: Double Pane Windows, Plantation Shutters
- Has fireplace: Yes
- Fireplace features: Family Room, Gas
- Common walls with other units/homes: No Common Walls
Interior area
- Total interior livable area: 2,269 sqft
Property
Parking
- Total spaces: 6
- Parking features: Concrete, Door-Multi, Direct Access, Door-Single, Driveway, Garage Faces Front, Garage, Garage Door Opener, Pull-through
- Attached garage spaces: 3
- Uncovered spaces: 3
Features
- Levels: Two
- Stories: 2
- Entry location: Front
- Patio & porch: Concrete, Covered, Front Porch
- Pool features: In Ground, Association
- Has spa: Yes
- Spa features: Association, In Ground
- Fencing: Block
- Has view: Yes
- View description: City Lights, Hills, Mountain(s), Neighborhood
Lot
- Size: 7,841 sqft
- Features: 0-1 Unit/Acre, Back Yard, Front Yard, Sprinklers In Rear, Sprinklers In Front, Lawn, Landscaped, Level, Near Park, Sprinkler System, Yard
Details
- Parcel number: 480561023
- Zoning: SP ZONE
- Special conditions: Standard
Construction
Type & style
- Home type: SingleFamily
- Architectural style: Spanish
- Property subtype: Single Family Residence
Materials
- Stucco
- Foundation: Slab
- Roof: Spanish Tile
Condition
- Turnkey
- New construction: No
- Year built: 2009
Details
- Builder name: Lennar
Utilities & green energy
- Electric: Standard
- Sewer: Public Sewer
- Water: Public
- Utilities for property: Electricity Connected, Natural Gas Connected, Sewer Connected, Water Connected
Community & neighborhood
Security
- Security features: Carbon Monoxide Detector(s), Smoke Detector(s)
Community
- Community features: Gutter(s), Street Lights, Sidewalks, Park
Location
- Region: Murrieta
HOA & financial
HOA
- Has HOA: Yes
- HOA fee: $120 monthly
- Amenities included: Call for Rules, Clubhouse, Sport Court, Fire Pit, Management, Outdoor Cooking Area, Other Courts, Barbecue, Picnic Area, Playground, Pool, Pets Allowed, Spa/Hot Tub, Trail(s)
- Association name: Spencer's Crossing Master Association
Other
Other facts
- Listing terms: Cash,Cash to New Loan,Conventional,Submit
- Road surface type: Paved
Price history
| Date | Event | Price |
|---|---|---|
| 8/15/2023 | Sold | $665,000+0.8%$293/sqft |
Source: | ||
| 8/1/2023 | Pending sale | $659,900$291/sqft |
Source: | ||
| 7/29/2023 | Listed for sale | $659,900+46.6%$291/sqft |
Source: | ||
| 7/2/2019 | Sold | $450,000+0.8%$198/sqft |
Source: | ||
| 6/11/2019 | Pending sale | $446,500$197/sqft |
Source: Coldwell Banker Residential Brokerage - Murrieta #SW19130529 Report a problem | ||
| 6/4/2019 | Listed for sale | $446,500+55%$197/sqft |
Source: Coldwell Banker Res-Murrieta #SW19130529 Report a problem | ||
| 4/10/2013 | Sold | $288,000+2.9%$127/sqft |
Source: Public Record Report a problem | ||
| 11/10/2012 | Listed for sale | $279,900+0.1%$123/sqft |
Source: Rancon Real Estate Corporation #SW12138894 Report a problem | ||
| 5/22/2012 | Listing removed | $279,500$123/sqft |
Source: CENTURY 21 Wright #T11152711 Report a problem | ||
| 11/20/2011 | Listed for sale | $279,500+5.5%$123/sqft |
Source: Century 21 Wright Report a problem | ||
| 7/24/2009 | Sold | $265,000$117/sqft |
Source: Public Record Report a problem | ||
Public tax history
| Year | Property taxes | Tax assessment |
|---|---|---|
| 2025 | $11,485 +2.1% | $678,299 +2% |
| 2024 | $11,245 +50.1% | $665,000 +39.3% |
| 2023 | $7,494 +12.7% | $477,443 +2% |
| 2022 | $6,649 -9.9% | $468,082 +2% |
| 2021 | $7,376 -0.3% | $458,905 +2% |
| 2020 | $7,396 +1.4% | $450,000 +41.5% |
| 2019 | $7,296 +1.4% | $317,918 +2% |
| 2018 | $7,198 +1.1% | $311,685 +2% |
| 2017 | $7,121 | $305,574 +2% |
| 2016 | $7,121 +2% | $299,583 +1.5% |
| 2015 | $6,983 +2.5% | $295,085 +2% |
| 2014 | $6,811 | $289,307 +27.4% |
| 2013 | -- | $227,000 +0.4% |
| 2012 | -- | $226,000 -15.3% |
| 2011 | -- | $266,910 +0.8% |
| 2010 | -- | $264,917 +62.4% |
| 2009 | -- | $163,077 +2% |
| 2008 | -- | $159,880 |
Find assessor info on the county website
Neighborhood: 92563
Nearby homes
Nearby schools
GreatSchools rating
- 7/10Lisa J. Mails Elementary SchoolGrades: K-5Distance: 0.6 mi
- 9/10Dorothy McElhinney Middle SchoolGrades: 6-8Distance: 0.8 mi
- 9/10Vista Murrieta High SchoolGrades: 9-12Distance: 2.5 mi
Schools provided by the listing agent
- Elementary: Lisa J. Mails
- Middle: Dorothy Mcelhinney
- High: Vista Murrieta
Source: CRMLS. This data may not be complete. We recommend contacting the local school district to confirm school assignments for this home.
Get a cash offer in 3 minutes
- California
- Riverside County
- Murrieta
- 92563
- 35583 Sugar Maple St