Skip main navigation
Sold for $699,999
  • Listed by: Inland Valley Realty • Christopher Metcalf • 951-678-1028
    Bought with: Asbury Brokerage Services
    $699,999

    35584 Desert Rose Way, Lake Elsinore, CA 92532

    5beds
    3,082sqft
    Single Family Residence
    Built in 2012
    10,454 Square Feet Lot
    $728,000 Zestimate®
    $227/sqft
    $3,508 Estimated rent

    Home value

    $728,000

    $692,000 - $764,000

    $3,508/mo

    Zestimate® history
    Loading
    Loading...

    Owner options

    List your home for rent

    $3,508/mo

    Rent Zestimate®

    Find your next renter with Zillow Rental Manager. Plus, with online applications, you can quickly screen prospective tenants – for free.

    Learn more

    $3,508/mo

    Rent Zestimate®

    Refinance and save

    $4,674/mo

    Est. payment

    Refinancing to a lower rate could help reduce your monthly payments and save thousands over the life of the loan.

    See today's rates

    $4,674/mo

    Est. payment

    Explore your selling options

    Work with a Zillow partner agent

    Leverage their expertise and Zillow's premium Showcase listings to get your home seen by more buyers.

    Get started

    List with your own agent

    Get your home in front of millions of buyers by listing it on Zillow.

    Learn how to do it

    Sell it yourself

    Take full control of how buyers see your home on Zillow by listing For Sale by Owner (FSBO).

    List your home

    What's special

    Multiple soccor fieldsWater parkHuge loft spaceMaster suiteOpen-concept livingSports parkConvenient breakfast bar
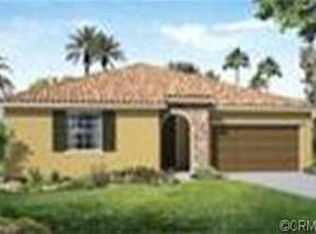
    PRICE IMPROVEMENT! Welcome to your dream home nestled in the exclusive serenity of the gated community of Cotton Wood Hills in Canyon Hills! This stunning residence boasts 5 bedrooms and 4 bathrooms, providing the perfect blend of spaciousness and functionality for the modern family. As you step through the front door, you are greeted by an inviting foyer that leads you into the heart of the home. The open-concept living and dining areas are bathed in natural light, creating a warm and welcoming atmosphere. The well-appointed kitchen is a chef's delight, featuring top-of-the-line appliances, ample counter space, and a convenient breakfast bar for casual dining and a double stack oven. Going up stairs you are welcomed by a huge loft space with enough room for any activates. The master suite is a true retreat, offering a tranquil space to unwind after a long day. With its en-suite bathroom and generous closet space. The three additional bedrooms are generously sized, each with its own unique charm, ensuring that every member of the family has a personal haven. The property's location within a gated community not only provides an added layer of security but also contributes to a sense of community and exclusivity. Also has 29 Solar panels with enough power to supply for all your vehicles and home needs. Residents can take advantage of all the local amenities the community has to offer including a Sports park including 3 Base ball fields, multiple Soccor fields and a water park for all the kids. The Community also offers 3 separate pools and biking trails through out the entire area.

    Zillow last checked:

    Listing updated:

    Listed by:

    Christopher Metcalf DRE #01946751 951-678-1028,

    Inland Valley Realty

    Bought with:

    Dennis Asbury, DRE #00513162

    Asbury Brokerage Services

    Source: CRMLS,MLS#: SW23223817MLS LogoOriginating MLS: California Regional MLS

    Facts & features

    Interior

    Bedrooms & bathrooms
    • Bedrooms: 5
    • Bathrooms: 4
    • Full bathrooms: 4
    • Main level bathrooms: 1
    • Main level bedrooms: 1
    Rooms
    • Room types: Bathroom, Bonus Room, Bedroom, Family Room, Kitchen, Laundry, Loft, Living Room, Primary Bathroom, Primary Bedroom, Office, Other, Dining Room
    Bedroom
    • Features: Bedroom on Main Level
    Bathroom
    • Features: Bathroom Exhaust Fan, Bathtub, Dual Sinks, Separate Shower, Tub Shower, Vanity, Walk-In Shower
    Kitchen
    • Features: Granite Counters, Kitchen Island, Kitchen/Family Room Combo
    Heating
    • Central, ENERGY STAR Qualified Equipment
    Cooling
    • Central Air, ENERGY STAR Qualified Equipment
    Appliances
    • Included: Double Oven, Gas Cooktop, Gas Oven, Gas Range, Gas Water Heater, Microwave, Water Heater
    • Laundry: Washer Hookup, Gas Dryer Hookup, Inside, Laundry Room
    Features
    • Ceiling Fan(s), Separate/Formal Dining Room, Granite Counters, High Ceilings, In-Law Floorplan, Open Floorplan, Pantry, Recessed Lighting, Bedroom on Main Level, Jack and Jill Bath, Loft, Walk-In Closet(s)
    • Flooring: Carpet, Tile
    • Doors: French Doors
    • Windows: Double Pane Windows, Screens, Shutters
    • Has fireplace: No
    • Fireplace features: None
    • Common walls with other units/homes: No Common Walls
    Interior area
    • Total interior livable area: 3,082 sqft

    Property

    Parking
    • Total spaces: 2
    • Parking features: Driveway, Garage Faces Front, Garage, Gated, Private, On Street
    • Attached garage spaces: 2
    Features
    • Levels: Two
    • Stories: 2
    • Entry location: Front
    • Patio & porch: None
    • Pool features: Community, Association
    • Has spa: Yes
    • Spa features: Association, Community
    • Fencing: Wood
    • Has view: Yes
    • View description: Hills, Mountain(s)
    Lot
    • Size: 10,454 Square Feet
    • Features: Back Yard, Drip Irrigation/Bubblers, Front Yard, Sprinklers In Rear, Sprinklers In Front, Rectangular Lot, Sprinkler System, Trees
    Details
    • Parcel number: 363831003
    • Special conditions: Standard

    Construction

    Type & style
    • Home type: SingleFamily
    • Property subtype: Single Family Residence
    Materials
    • Foundation: Slab
    • Roof: Clay
    Condition
    • Turnkey
    • New construction: No
    • Year built: 2012

    Utilities & green energy

    • Electric: Electricity - On Property
    • Sewer: Public Sewer
    • Water: Public
    • Utilities for property: Electricity Connected, Natural Gas Connected, Sewer Connected, Water Connected

    Community & HOA

    Community
    • Features: Biking, Curbs, Dog Park, Foothills, Hiking, Park, Storm Drain(s), Street Lights, Sidewalks, Water Sports, Gated, Pool
    • Security: Carbon Monoxide Detector(s), Fire Sprinkler System, Gated Community, Smoke Detector(s)
    HOA
    • Has HOA: Yes
    • Amenities included: Clubhouse, Sport Court, Dog Park, Fire Pit, Meeting Room, Meeting/Banquet/Party Room, Other Courts, Barbecue, Picnic Area, Playground, Pool, Recreation Room, Spa/Hot Tub, Trail(s)
    • HOA fee: $165 monthly
    • HOA name: Cottonwood Hiils
    • HOA phone: 800-400-2284
    Location
    • Region: Lake Elsinore

    Financial & listing details

    • Price per square foot: $227/sqft
    • Tax assessed value: $728,277
    • Date on market: 12/15/2023
    • Cumulative days on market: 140 days
    • Listing terms: Cash,Cash to Existing Loan,Cash to New Loan,Conventional,FHA,Freddie Mac,Lease Back,Lease Option,Submit,VA Loan
    • Road surface type: Paved

    Price history

    DateEventPrice
    5/31/2024Sold$699,999$227/sqft
    Source: CRMLS #SW23223817 Report a problem
    5/5/2024Contingent$699,999$227/sqft
    Source: CRMLS #SW23223817 Report a problem
    3/27/2024Price change$699,999-1.4%$227/sqft
    Source: CRMLS #SW23223817 Report a problem
    3/17/2024Price change$709,999-1.4%$230/sqft
    Source: CRMLS #SW23223817 Report a problem
    12/15/2023Listed for sale$719,999+114.3%$234/sqft
    Source: CRMLS #SW23223817 Report a problem
    6/13/2012Sold$336,000$109/sqft
    Source: Public Record Report a problem

    Public tax history

    YearProperty taxesTax assessment
    2026-- $728,277 +2%
    2025$11,909 +33.4%$713,998 +72.8%
    2024$8,927 +1.5%$413,311 +2%
    2023$8,791 +1.8%$405,208 +2%
    2022$8,632 +1.9%$397,263 +2%
    2021$8,472 -0.2%$389,475 +1%
    2020$8,486 +1.8%$385,482 +2%
    2019$8,335 +1.8%$377,924 +2%
    2018$8,186 +1.8%$370,515 +2%
    2017$8,042 $363,251 +2%
    2016$8,042 +4.2%$356,130 +1.5%
    2015$7,717 +3.1%$350,782 +2%
    2014$7,485 $343,913 +0.5%
    2013-- $342,360 +585.1%
    2012-- $49,969 +2%
    2011-- $48,990 +0.8%
    2010-- $48,625 +1060.2%
    2009-- $4,191 +2%
    2008-- $4,109 +2%
    2007-- $4,029 +2%
    2006-- $3,950
    Find assessor info on the county website

    Neighborhood: 92532

    Nearby schools

    GreatSchools rating
    Get a cash offer in 3 minutes
    Find out how much your home could sell for in as little as 3 minutes with a no-obligation cash offer.
    Estimated market value
    $728,000
    Get a cash offer in 3 minutes
    Find out how much your home could sell for in as little as 3 minutes with a no-obligation cash offer.
    Estimated market value
    $728,000