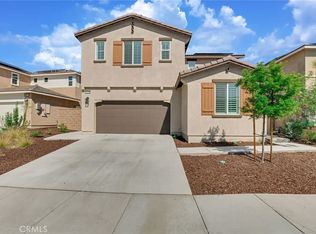
Welcome to 35585 Roxy Road in the highly sought after Fairway Canyon community of Beaumont. This well maintained home offers an ideal bedroom to bathroom ratio, providing comfortable living with plenty of space for families, guests, or a home office. The open concept layout is filled with natural light and features a spacious kitchen that flows seamlessly into the living and dining areas, creating the perfect space for everyday living and entertaining. Step outside to a private backyard ready for relaxing or hosting friends and family. Fairway Canyon residents enjoy exceptional HOA community amenities, including pools, parks, walking trails, fitness facilities, playgrounds, paid for internet and access to the beautiful Morongo Golf Club at Tukwet Canyon. Conveniently located near shopping, dining, schools, and freeway access, this home offers the perfect blend of comfort, convenience, and resort style living.
For sale
Listed by: BERKSHIRE HATHAWAY HOMESERVICES CALIFORNIA REALTY • ALEX BOCANEGRA MORALES • Contact: 951-394-6453
Price cut: $10K (8/24)
$549,900
35585 Roxy Rd, Beaumont, CA 92223
4beds
2,023sqft
Single Family Residence
Built in 2021
4,953 Square Feet Lot
$550,100 Zestimate®
$272/sqft
$155/mo HOA
What's special
- 61 days
- 791
- 32
Zillow last checked:
Listing updated:
Listed by:
ALEX BOCANEGRA MORALES DRE #02207776 951-394-6453,
BERKSHIRE HATHAWAY HOMESERVICES CALIFORNIA REALTY
Source: CRMLS,MLS#: IV26153132 Originating MLS: California Regional MLS
Originating MLS: California Regional MLSFacts & features
Interior
Bedrooms & bathrooms
- Bedrooms: 4
- Bathrooms: 3
- Full bathrooms: 3
- Main level bathrooms: 3
- Main level bedrooms: 4
Rooms
- Room types: Bedroom, Laundry, Living Room, Primary Bathroom, Primary Bedroom, Dining Room
Primary bedroom
- Features: Primary Suite
Bedroom
- Features: All Bedrooms Down
Bathroom
- Features: Bathroom Exhaust Fan, Quartz Counters, Separate Shower, Tub Shower
Heating
- Central
Cooling
- Central Air
Appliances
- Included: Dishwasher, Gas Range, Ice Maker, Microwave, Refrigerator
- Laundry: Electric Dryer Hookup, Gas Dryer Hookup
Features
- Ceiling Fan(s), Separate/Formal Dining Room, Eat-in Kitchen, Quartz Counters, All Bedrooms Down, Primary Suite
- Has fireplace: No
- Fireplace features: None
- Common walls with other units/homes: No Common Walls
Interior area
- Total interior livable area: 2,023 sqft
Property
Parking
- Total spaces: 2
- Parking features: Driveway, Garage, Garage Door Opener
- Attached garage spaces: 2
Features
- Levels: One
- Stories: 1
- Entry location: Front Door
- Pool features: Community, Association
- Fencing: Vinyl
- Has view: Yes
- View description: Canyon, Golf Course, Hills, Mountain(s), Neighborhood
Lot
- Size: 4,953 Square Feet
- Features: 0-1 Unit/Acre
Details
- Parcel number: 400702017
- Special conditions: Standard
Construction
Type & style
- Home type: SingleFamily
- Property subtype: Single Family Residence
Condition
- New construction: No
- Year built: 2021
Utilities & green energy
- Electric: 220 Volts in Garage
- Sewer: Public Sewer
- Water: Public
Community & HOA
Community
- Features: Biking, Curbs, Dog Park, Near National Forest, Pool
- Security: Carbon Monoxide Detector(s), Fire Detection System, Fire Sprinkler System, Smoke Detector(s)
- Subdivision: Other
HOA
- Has HOA: Yes
- Amenities included: Dog Park, Outdoor Cooking Area, Barbecue, Other, Picnic Area, Playground, Pool, Spa/Hot Tub
- HOA fee: $155 monthly
- HOA name: Fairway Canyon
- HOA phone: 000-000-0000
Location
- Region: Beaumont
Financial & listing details
- Price per square foot: $272/sqft
- Tax assessed value: $526,929
- Date on market: 7/13/2026
- Cumulative days on market: 61 days
- Listing terms: Submit
Estimated market value
$550,100
$523,000 - $578,000
$3,410/mo
Price history
| Date | Event | Price |
|---|---|---|
| 8/24/2026 | Price change | $549,900-1.8%$272/sqft |
Source:  CRMLS #IV26153132 Report a problem CRMLS #IV26153132 Report a problem | ||
| 7/14/2026 | Listed for sale | $559,900$277/sqft |
Source: CRMLS #IV26153132 Report a problem | ||
Public tax history
| Year | Property taxes | Tax assessment |
|---|---|---|
| 2026 | -- | $526,929 +2% |
| 2025 | $9,491 +4.5% | $516,598 +2% |
| 2024 | $9,086 +0.1% | $506,470 +2% |
| 2023 | $9,075 -27.6% | $496,540 -34.1% |
| 2022 | $12,536 | $753,804 |
Find assessor info on the county website
Monthly payment
Est. payment
Payment breakdown
Explore the cost of this home by adjusting the details. Changes won't be saved.Climate risks
Neighborhood: 92223
Similar homes
- $554,9004 bd3 ba2.2k sqft11554 Hanna St, Beaumont, CA 92223For Sale
 MLS ID #CV26176319, Janet Cisneros, REALTY ONE GROUP EMPIRE. CRMLS
 - $585,0004 bd3 ba2.2k sqft11536 Jack St, Beaumont, CA 92223For Sale
 MLS ID #IV26199513, AURORA HERNANDEZ, Sigma Realty. CRMLS
 - $555,0004 bd3 ba1.8k sqft35291 Sorenstam Dr, Beaumont, CA 92223For Sale
 MLS ID #PW26145870, Patricia Espana, Cal One Realty Corp.. CRMLS
 - $544,0004 bd3 ba1.8k sqft35266 Funk Way, Beaumont, CA 92223For Sale
 MLS ID #IG26098791, Linda Rodriguez, Elevate Real Estate Agency. CRMLS
Local buyer's agents are ready to help
