Skip main navigation
Closed
  • $209,550

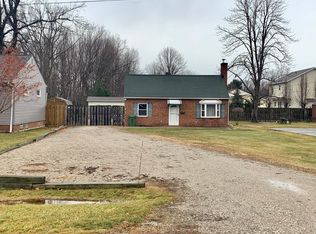
    35589 Beachpark Dr, Eastlake, OH 44095

    3beds
    --sqft
    Single Family Residence
    Built in 1964
    8,999 Square Feet Lot
    $221,200 Zestimate®
    $--/sqft
    $1,948 Estimated rent

    Home value

    $221,200

    $197,000 - $250,000

    $1,948/mo

    Zestimate® history
    Loading
    Loading...

    Owner options

    List your home for rent

    $1,948/mo

    Rent Zestimate®

    Find your next renter with Zillow Rental Manager. Plus, with online applications, you can quickly screen prospective tenants – for free.

    Learn more

    $1,948/mo

    Rent Zestimate®

    Refinance and save

    $1,454/mo

    Est. payment

    Refinancing to a lower rate could help reduce your monthly payments and save thousands over the life of the loan.

    See today's rates

    $1,454/mo

    Est. payment

    Explore your selling options

    Work with a Zillow partner agent

    Leverage their expertise and Zillow's premium Showcase listings to get your home seen by more buyers.

    Get started

    List with your own agent

    Get your home in front of millions of buyers by listing it on Zillow.

    Learn how to do it

    Sell it yourself

    Take full control of how buyers see your home on Zillow by listing For Sale by Owner (FSBO).

    List your home

    What's special

    Vaulted ceilingNicely finished basementOpen layout kitchenLarge fully fenced backyardGlass block windows
    Move-in ready ranch home in Beach Park Community in Eastlake featuring a 2-car attached garage, a large fully fenced backyard with a deck and a shed, 3 bedrooms, 2 full baths, and a nicely finished basement with glass block windows. A spacious living room with a vaulted ceiling and exposed beam, along with open layout kitchen, dining area with sliding door access to the backyard completes the tour. Home includes central heating and cooling. The seller has made several updates, including but limited to: water heater (2025), sidewalk pad to stairs replaced (2024), refinished deck and shed (2024), kitchen refrigerator (2023), fresh paint in the basement and throughout the main level (2025), front rail stairs replaced (2025), firepit in backyard added (2019), and much more... INCLUDED are all kitchen appliances, window treatments and a home warranty through Americas Preferred. Point of sale inspection has been completed. This home is a must see...

    Zillow last checked:

    Listing updated:

    Listed by:

    Inna M Muravin 440-568-0400cleveland@evrealestate.com,

    Engel & Völkers Distinct

    Bought with:

    Yvonne M Leduc, 2016005040

    HomeSmart Real Estate Momentum LLC

    Source: MLS Now,MLS#: 5105608MLS LogoOriginating MLS: Akron Cleveland Association of REALTORS

    Facts & features

    Interior

    Bedrooms & bathrooms
    • Bedrooms: 3
    • Bathrooms: 2
    • Full bathrooms: 2
    • Main level bathrooms: 1
    • Main level bedrooms: 3
    Primary bedroom
    • Description: Flooring: Other
    • Level: First
    • Dimensions: 14 x 10
    Bedroom
    • Description: Flooring: Carpet
    • Level: First
    • Dimensions: 13 x 9
    Bedroom
    • Description: Flooring: Carpet
    • Level: First
    • Dimensions: 11 x 10
    Dining room
    • Description: Flooring: Other
    • Level: First
    • Dimensions: 11 x 9
    Kitchen
    • Description: Flooring: Other
    • Level: First
    • Dimensions: 11 x 10
    Living room
    • Description: Flooring: Other
    • Level: First
    • Dimensions: 17 x 13
    Recreation
    • Description: Flooring: Carpet
    • Level: Lower
    • Dimensions: 34 x 27
    Heating
    • Forced Air, Gas
    Cooling
    • Central Air
    Appliances
    • Included: Dishwasher, Disposal, Microwave, Range, Refrigerator
    • Laundry: Electric Dryer Hookup, Lower Level
    Features
    • Ceiling Fan(s), Recessed Lighting
    • Basement: Full,Finished,Sump Pump
    • Has fireplace: No

    Property

    Parking
    • Total spaces: 2
    • Parking features: Attached, Electricity, Garage Faces Front, Garage, Garage Door Opener, Paved
    • Attached garage spaces: 2
    Features
    • Levels: One
    • Stories: 1
    • Patio & porch: Deck
    • Fencing: Fenced,Full,Privacy,Wood
    Lot
    • Size: 8,999 Square Feet
    Details
    • Additional structures: Shed(s)
    • Parcel number: 34A014D000400

    Construction

    Type & style
    • Home type: SingleFamily
    • Architectural style: Ranch
    • Property subtype: Single Family Residence
    Materials
    • Vinyl Siding
    • Roof: Asphalt,Fiberglass
    Condition
    • Year built: 1964
    Details
    • Warranty included: Yes

    Utilities & green energy

    • Sewer: Public Sewer
    • Water: Public

    Community & HOA

    Community
    • Security: Smoke Detector(s)
    • Subdivision: Beach Park
    HOA
    • Has HOA: No
    Location
    • Region: Eastlake

    Financial & listing details

    • Annual tax amount: $2,617
    • Date on market: 3/13/2025
    • Cumulative days on market: 4 days
    • Listing terms: Cash,Conventional,FHA,VA Loan

    Price history

    DateEventPrice
    3/28/2025Sold$209,550+4.8%
    Source: MLS Now #5105608 Report a problem
    3/16/2025Pending sale$199,900
    Source: MLS Now #5105608 Report a problem
    3/13/2025Listed for sale$199,900+217.3%
    Source: MLS Now #5105608 Report a problem
    4/11/2013Sold$63,000
    Source: MLS Now #3386029 Report a problem

    Public tax history

    Tax history is unavailable.

    Neighborhood: 44095

    Nearby schools

    GreatSchools rating
    Schools provided by the listing agent
    • District: Willoughby-Eastlake - 4309

    Source: MLS Now. This data may not be complete. We recommend contacting the local school district to confirm school assignments for this home.

    Get a cash offer in 3 minutes
    Find out how much your home could sell for in as little as 3 minutes with a no-obligation cash offer.
    Estimated market value
    $221,200
    Get a cash offer in 3 minutes
    Find out how much your home could sell for in as little as 3 minutes with a no-obligation cash offer.
    Estimated market value
    $221,200